Bridgett Riley

BEDS2
BATHS1 full
SQUARE FEET764
MLS#10822572
STATUSNew
PROPERTY TYPEResidential - Single Family
NEIGHBORHOODGriffin
Property Description
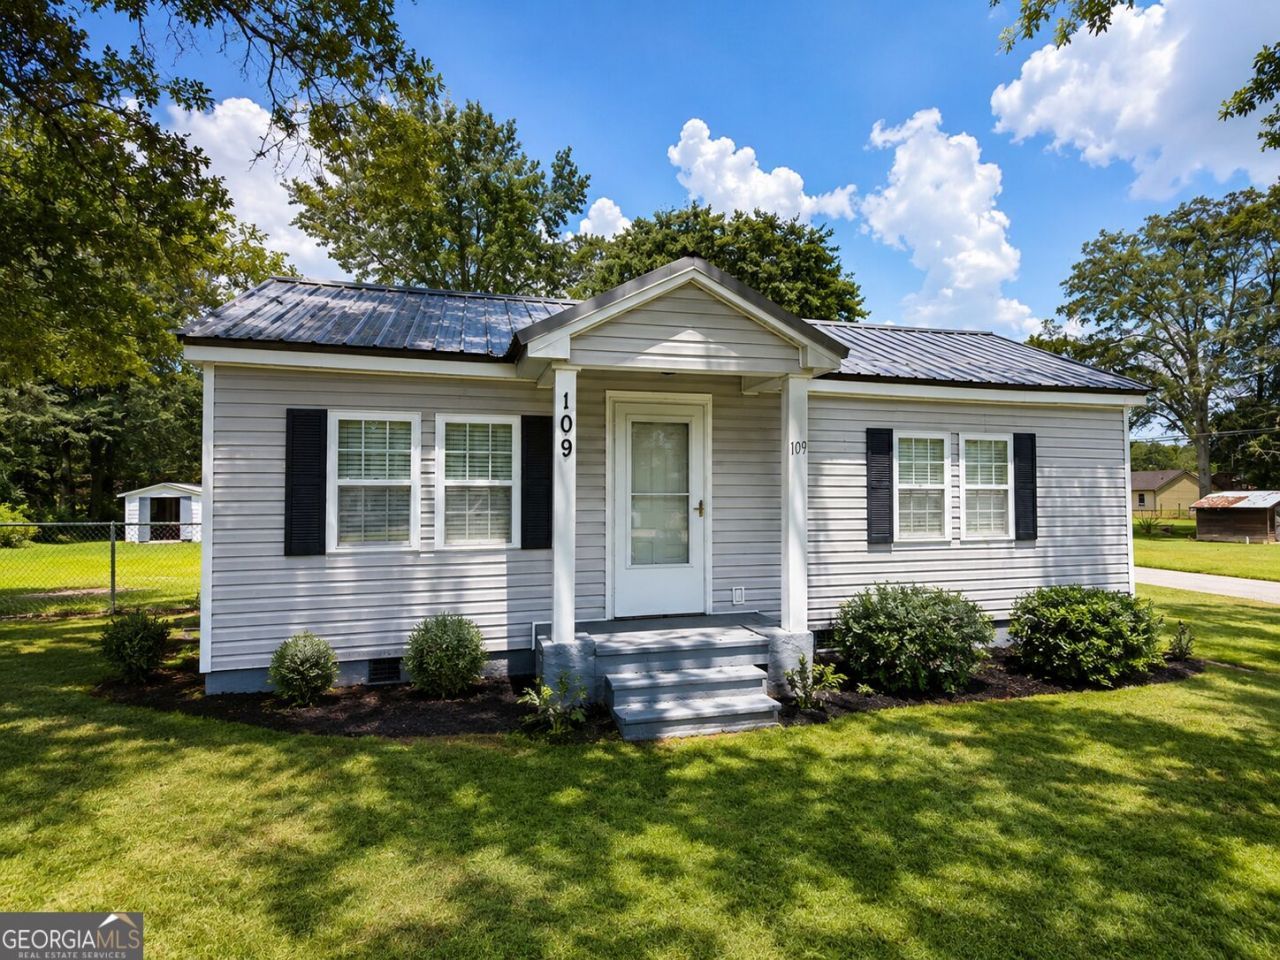
Don't let the size fool you-this little home has had some BIG updates! Situated on a nice corner lot, this 1950-built, 2-bedroom, 1-bath home offers approximately 764 sq. ft. and is a great option for anyone looking for a smaller, easy-to-maintain home with many of the major improvements already completed. Extensive updates include an all-new flooring system with new floor joists, sills, and subflooring, along with new carpet & vinyl flooring. The home also features brand-new central heating and air, an upgraded 200-amp electrical service and wiring, new plumbing with PVC piping, and all-new appliances. The full bath offers a tub/shower combination, new vanity and sink, and new flooring. Additional features include a durable metal roof, 2-inch blinds, ceiling fans, new exterior doors, and a brand-new front porch. Outside, you'll find a large back deck overlooking the completely fenced backyard, providing plenty of room to relax, entertain, garden, or simply enjoy the outdoors. A small storage building offers convenient space for a lawn mower, tools, and maintenance equipment. Small in size but packed with meaningful updates, this well-maintained home offers simple living with many of the big-ticket improvements already taken care of!
Property Features
Property Type: Residential - Single Family
Basement: None
Cooling: Central Air, Ceiling Fan(s)
Heating: Central
Home Style: Ranch
Lot Size: 0.43 Acres
Roof Type: Metal
Stories: 1.0
Taxes: $557
Year Built: 1950
Feature Descriptions
Appliances: Dishwasher, Dryer, Microwave, Range, Refrigerator, Washer
Equipment: Satellite Dish
Exterior: Vinyl Siding
Fencing: Chain Link, Other
Flooring: Carpet, Laminate
Parking Notes: Parking Pad
Sewer: Septic Tank
Structures: Outbuilding
Topography: Level
Utilities: Electricity Available, Water Available
Water: Public
Window Features: Double Pane Windows, Window Treatments
Local Schools
High School: Other
Middle School: Other
Elementary School: Other
Listed By / Shown By
Listed By
Agency Name: Jessica Horton & Associates
Agency Phone: 678-871-9660
Shown By
Agent Name: Bridgett Riley
Agent Phone: (706) 289-5416
Agency Title: Crye-Leike Real Estate Services

Source: GAMLS
Estimate Your Payment
Estimated Payment
$ 348.23 per month $266.85 Principal & Interest $46.42 Property Tax $34.97 Homeowner's InsuranceChange Payment Information
Privacy Policy / DMCA Notice / ADA Accessibility


This site is hosted, designed and copyright
© 1994 - 2026 by
Delta Media Group, Inc. -- Patent Pending --
Agent License Information: Georgia
109 Dobbins Mill Rd | MLS# 10822572
This single family home located at 109 Dobbins Mill Rd, Griffin, GA 30223 is currently listed for sale with an asking price of $119,900. This property was built in 1950 and has 2 bedrooms and 1 full baths with 764 sq. ft.Search Griffin real estate on briley.crye-leike.com today.