Bridgett Riley

BEDS2
BATHS2 full 1 partial
SQUARE FEET2,828
MLS#10804628
STATUSNew
PROPERTY TYPEResidential - Single Family
SUBDIVISIONThe Orchards of Grove Pointe
NEIGHBORHOODCenterville
Property Description
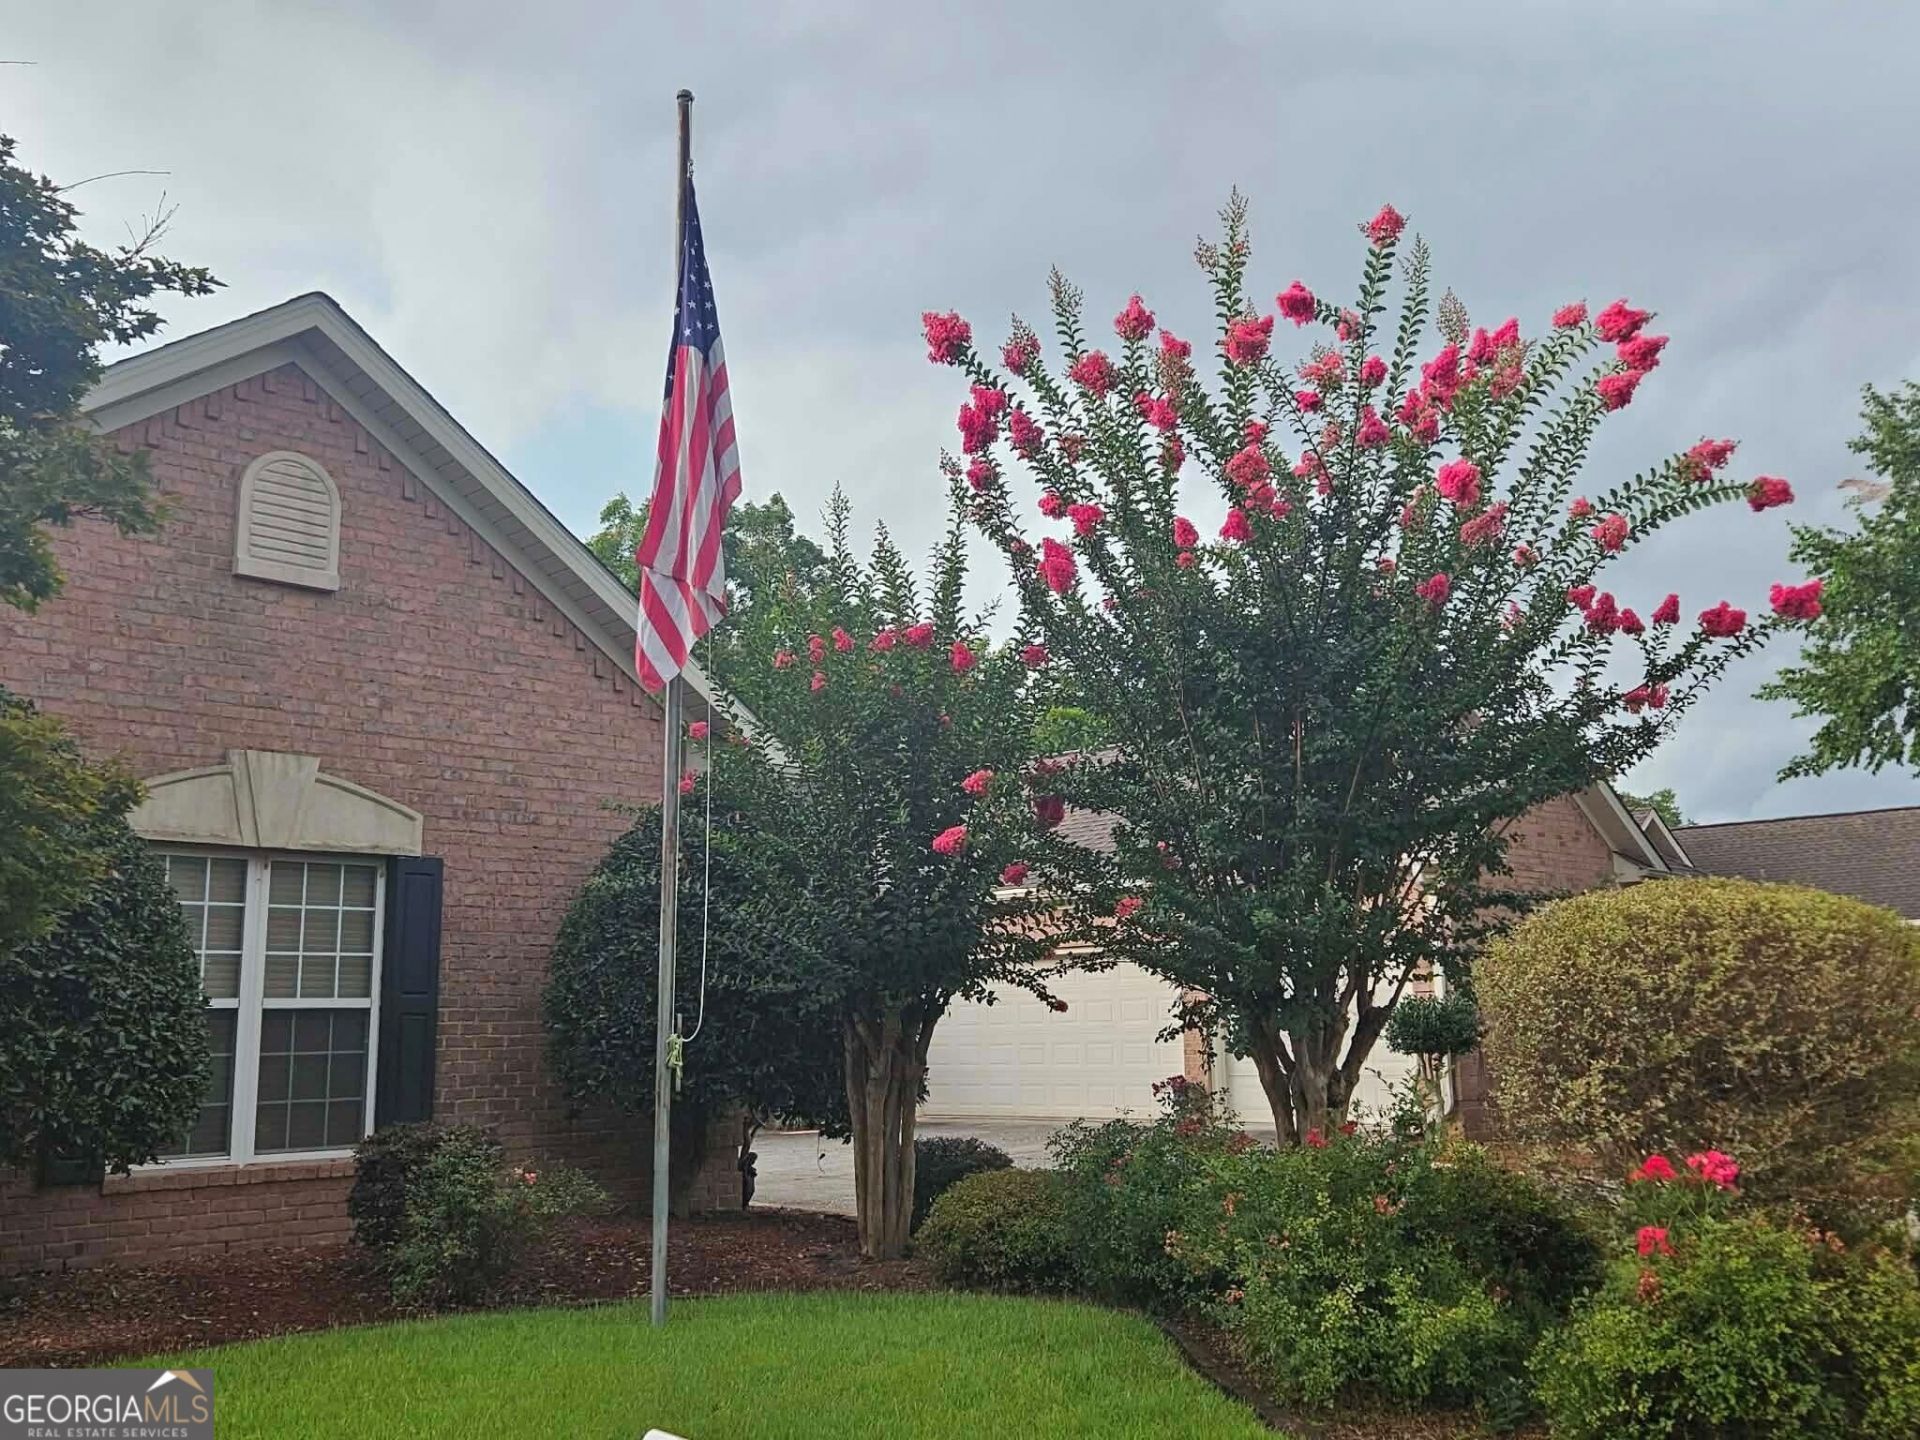
Welcome home to this stunning all-brick estate offering over 2,800square feet of timeless charm, exceptional craftsmanship, and resort-style outdoor living. Designed with comfort and flexibility in mind, this home features two spacious primary suites, 2.5 bathrooms, a dedicated office that can easily serve as a third bedroom, and an unfinished bonus room above the three-car garage that's ready for your personal touch. Step outside into your own private oasis. Relax by the sparkling pool, unwind beneath the covered outdoor sitting area, or enjoy the beautifully landscaped backyard that looks as though it was designed by a master garden artist. Every corner of this outdoor retreat invites you to entertain or simply enjoy peaceful evenings at home. Inside, you'll appreciate the classic character of this elegant brick home, with spacious living areas and a thoughtful layout that's perfect for everyday living or hosting family and friends. If you've been searching for a home that offers timeless beauty, privacy, and room to grow, this exceptional property is one you won't want to miss. Schedule your private tour today!
Property Features
Property Type: Residential - Single Family
Basement: None
Cooling: Central Air
Fenced: Yes
Fireplaces: 1
Heating: Central
Home Style: Brick 4 Side
Lot Size: 0.22 Acres
Roof Type: Composition
Stories: 1.0
Taxes: $4,698
Year Built: 1999
Feature Descriptions
Additional Rooms: Bonus Room, Office
Amenities: Fitness Center, Playground, Pool, Tennis Court(s)
Appliances: Dishwasher, Double Oven, Refrigerator, Trash Compactor
Days on Site: 1
Dining Room: Separate Room
Exterior: Brick
Fencing: Fenced
Fireplace Type: Gas Log
Flooring: Other, Tile
Interior: Master On Main Level
Parking Notes: Garage, Attached
Sewer: Public Sewer
Swimming Pool: Yes
Topography: Level
Utilities: High Speed Internet
Water: Public
Local Schools
High School: Northside
Middle School: Thomson
Elementary School: Eagle Springs
Listed By / Shown By
Listed By
Agency Name: Sheridan Solomon & Associates
Agency Phone: 478-746-2000
Shown By
Agent Name: Bridgett Riley
Agent Phone: (706) 289-5416
Agency Title: Crye-Leike Real Estate Services

Source: GAMLS
Estimate Your Payment
Estimated Payment
$ 1,624.94 per month $1,090.53 Principal & Interest $391.50 Property Tax $142.92 Homeowner's InsuranceChange Payment Information
Privacy Policy / DMCA Notice / ADA Accessibility


This site is hosted, designed and copyright
© 1994 - 2026 by
Delta Media Group, Inc. -- Patent Pending --
Agent License Information: Georgia
115 Orchard Lane | MLS# 10804628
This single family home located at 115 Orchard Lane, Centerville, GA 31028 is currently listed for sale with an asking price of $490,000. This property was built in 1999 and has 2 bedrooms and 2 full and 1 partial baths with 2828 sq. ft. Orchard Lane is located in the The Orchards of Grove Pointe subdivision. Search The Orchards Of Grove Pointe real estate on briley.crye-leike.com today.