Bridgett Riley

BEDS4
BATHS2 full 1 partial
SQUARE FEET2,500
MLS#10804900
STATUSNew
PROPERTY TYPEResidential - Single Family
SUBDIVISIONATCHESON PARK
NEIGHBORHOODDallas
Property Description
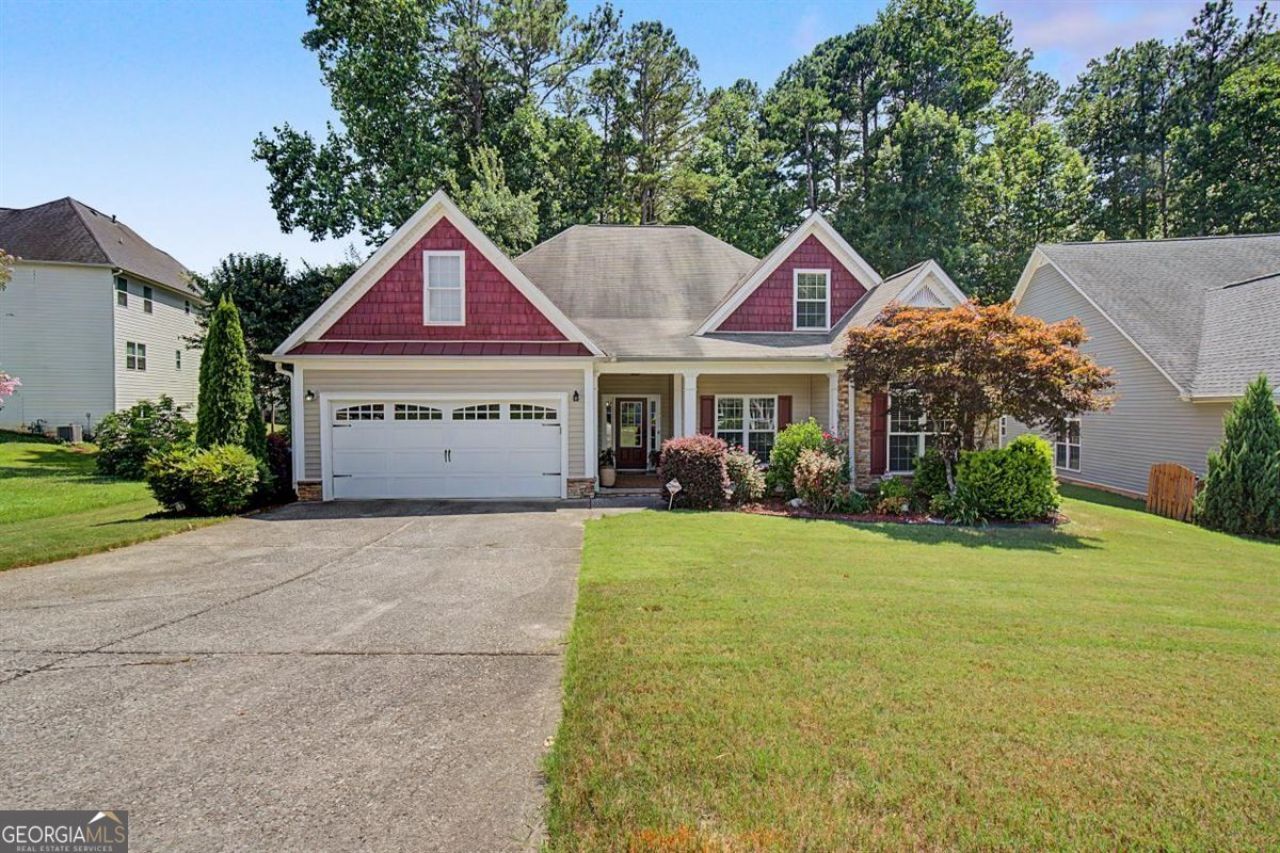
Welcome to 118 Oscar Way, a beautifully maintained ranch-style residence located in the highly sought-after Atcheson Park community and just minutes from historic Downtown Dallas. This exceptional 4-bedroom, 2.5-bath home offers timeless style, thoughtful design, and comfortable living spaces throughout, while providing convenient access to local shopping, restaurants, parks, community events, and everyday amenities. From the moment you enter the grand two-story foyer, you'll appreciate the attention to detail, including beautiful oak hardwood floors, crown molding, and an inviting layout designed for both everyday living and entertaining. The formal living room features a vaulted ceiling and cozy fireplace, while the formal dining room provides an elegant setting for family meals and entertaining guests. The well-appointed kitchen features under-cabinet lighting, a functional desk area, and a breakfast bar overlooking the inviting eat-in dining space. The primary suite offers a private retreat with a tray ceiling, a spacious salon/sitting area, and a huge 11' x 8' walk-in closet. The beautifully designed primary bathroom includes a separate walk-in shower, oversized soaking tub, and generous storage. Upstairs, you'll find a versatile bonus area with an additional bedroom, half bath, and flexible living space perfect for a home office, media room, playroom, or guest retreat. Major system updates provide added peace of mind, including both HVAC units replaced in 2024. Outside, enjoy a private backyard with mature shade trees and a comfortable outdoor space ready for relaxing, entertaining, or enjoying the outdoors. The Atcheson Park community features a swimming pool, creating a welcoming neighborhood atmosphere. With its desirable location, spacious floor plan, beautiful finishes, and updated systems, 118 Oscar Way offers the perfect blend of comfort and convenience. Enjoy the charm of Dallas living while being only minutes from the vibrant downtown area and everything it has to offer.
Property Features
Property Type: Residential - Single Family
Basement: None
Cooling: Ceiling Fan(s), Central Air
Fenced: Yes
Fireplaces: 1
Garage: 2 car attached
Heating: Central, Electric
Home Style: Craftsman, Ranch, Traditional
Lot Size: 0.19 Acres
Roof Type: Composition
Stories: 1.0
Taxes: $4,528
Year Built: 2006
Feature Descriptions
Additional Rooms: Bonus Room, Family Room, Laundry, Office, Other
Amenities: Clubhouse, Pool, Walk To Schools, Near Shopping
Appliances: Dishwasher, Disposal, Dryer, Electric Water Heater, Microwave, Range, Refrigerator, Washer
Dining Room: Separate Room
Exterior: Brick, Vinyl Siding, Wood Siding
Exterior: Sprinkler System
Fencing: Back Yard, Fenced, Wood
Fireplace Type: Family Room
Flooring: Carpet, Hardwood, Tile
Foundation: Slab
Interior: Double Vanity, High Ceilings, Master On Main Level, Separate Shower, Soaking Tub, Tile Bath, Tray Ceiling(s), Entrance Foyer, Vaulted Ceiling(s), Walk-In Closet(s)
Kitchen: Breakfast Area, Breakfast Bar, Pantry, Solid Surface Counters
Parking Notes: Garage, Attached, Kitchen Level, Garage Door Opener
Security Features: Carbon Monoxide Detector(s), Smoke Detector(s)
Sewer: Public Sewer
Swimming Pool: Yes
Topography: Private
Utilities: Cable Available, Electricity Available, High Speed Internet, Phone Available, Sewer Available, Sewer Connected, Water Available
Vegetation: Grassed
Water: Public
Water: No Dock Or Boathouse
Window Features: Double Pane Windows
Local Schools
High School: Paulding
Middle School: Herschel Jones
Elementary School: Northside
Listed By / Shown By
Listed By
Agency Name: Atlanta Communities
Agency Phone: 770-240-2005
Shown By
Agent Name: Bridgett Riley
Agent Phone: (706) 289-5416
Agency Title: Crye-Leike Real Estate Services

Source: GAMLS
Estimate Your Payment
Estimated Payment
$ 1,383.97 per month $890.00 Principal & Interest $377.33 Property Tax $116.64 Homeowner's InsuranceChange Payment Information
Privacy Policy / DMCA Notice / ADA Accessibility


This site is hosted, designed and copyright
© 1994 - 2026 by
Delta Media Group, Inc. -- Patent Pending --
Agent License Information: Georgia
118 Oscar Way | MLS# 10804900
This single family home located at 118 Oscar Way, Dallas, GA 30132 is currently listed for sale with an asking price of $399,900. This property was built in 2006 and has 4 bedrooms and 2 full and 1 partial baths with 2500 sq. ft. Oscar Way is located in the ATCHESON PARK subdivision. Search ATCHESON PARK real estate on briley.crye-leike.com today.