Bridgett Riley

BEDS6
BATHS5 full
SQUARE FEET6,838
MLS#10812364
STATUSNew
PROPERTY TYPEResidential - Single Family
SUBDIVISIONSILVERBROOKE RESERVE
NEIGHBORHOODPowder Springs
Property Description
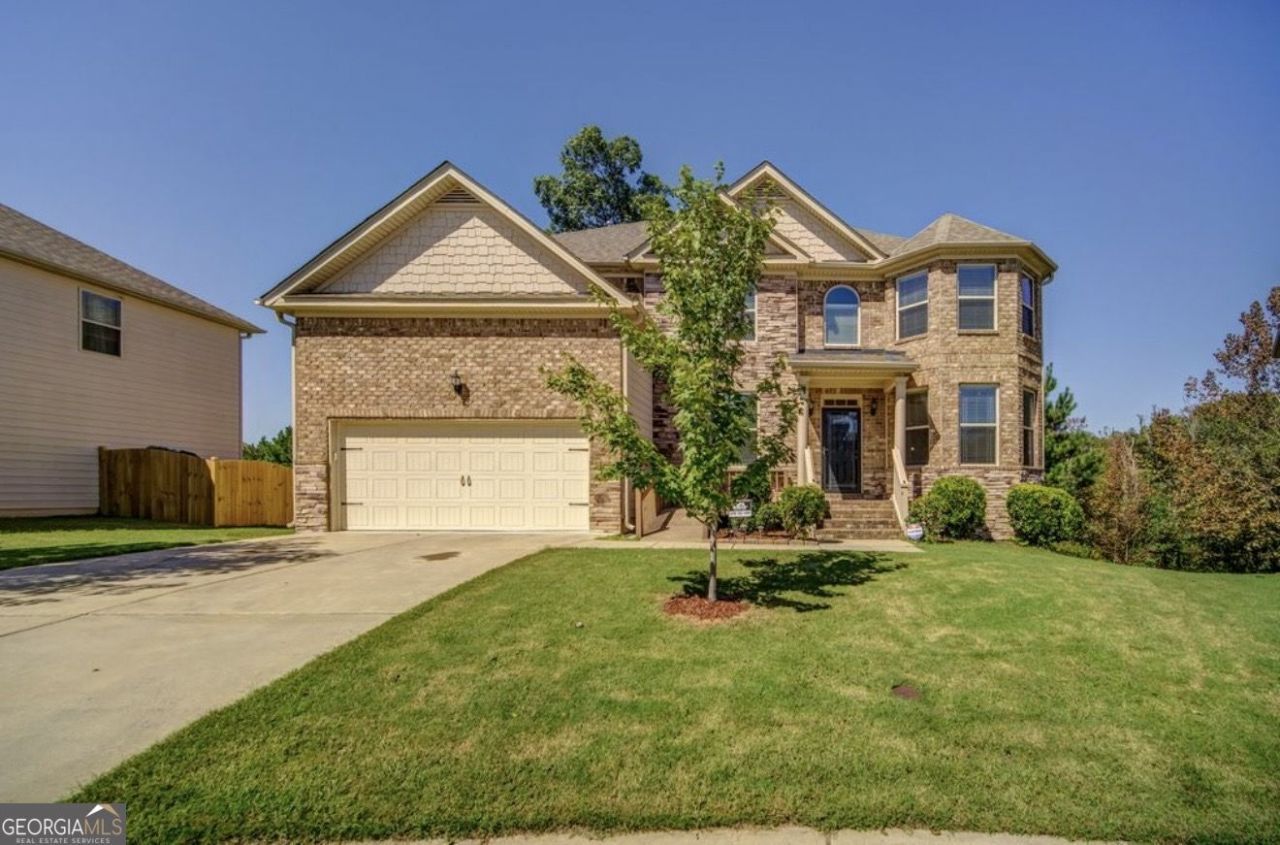
Unlock the potential of this spacious 6-bedroom, 5-bathroom single-family home! Offering an abundance of living space, this property features a fully finished basement that provides endless possibilities for a media room, recreation area, home office, in-law suite, or private guest retreat. The generously sized bedrooms offer flexibility for growing families, multigenerational living, or those needing extra workspace. With a little TLC, this home can truly become your dream home. Whether you're looking for your forever home or an investment opportunity, the possibilities are endless. Conveniently sold as-is, this is your chance to add your personal touch and create something special. Don't miss this incredible opportunity to bring your vision to life!
Property Features
Property Type: Residential - Single Family
Basement: Yes
Basement: Full
Cooling: Central Air
Fireplaces: 1
Garage: 2
Home Style: Traditional
Lot Size: 0.22 Acres
Stories: 3.0
Taxes: $6,315
Year Built: 2015
Feature Descriptions
Additional Rooms: Bonus Room
Appliances: Dishwasher, Disposal, Double Oven
Days on Site: 2
Exterior: Brick
Fireplace Type: Family Room
Flooring: Carpet
Foundation: Slab
Interior: High Ceilings
Kitchen: Breakfast Room, Kitchen Island, Pantry
Parking Notes: Garage
Security Features: Carbon Monoxide Detector(s), Smoke Detector(s)
Sewer: Public Sewer
Topography: Cul-De-Sac
Utilities: Cable Available, Electricity Available, Natural Gas Available, Phone Available, Sewer Available, Water Available
Water: Public
Window Features: Double Pane Windows
Local Schools
High School: Mceachern
Middle School: Tapp
Elementary School: Varner
Listed By / Shown By
Listed By
Agency Name: Keller Williams Realty
Agency Phone: 404-419-3500
Shown By
Agent Name: Bridgett Riley
Agent Phone: (706) 289-5416
Agency Title: Crye-Leike Real Estate Services

Source: GAMLS
Estimate Your Payment
Estimated Payment
$ 1,772.28 per month $1,101.66 Principal & Interest $526.25 Property Tax $144.38 Homeowner's InsuranceChange Payment Information
Privacy Policy / DMCA Notice / ADA Accessibility


This site is hosted, designed and copyright
© 1994 - 2026 by
Delta Media Group, Inc. -- Patent Pending --
Agent License Information: Georgia
1417 Sterlingbrooke Drive Sw | MLS# 10812364
This single family home located at 1417 Sterlingbrooke Drive Sw, Powder Springs, GA 30127 is currently listed for sale with an asking price of $495,000. This property was built in 2015 and has 6 bedrooms and 5 full baths with 6838 sq. ft. Sterlingbrooke Drive Sw is located in the SILVERBROOKE RESERVE subdivision. Search SILVERBROOKE RESERVE real estate on briley.crye-leike.com today.