Bridgett Riley

BEDS3
BATHS2 full 1 partial
SQUARE FEET1,813
MLS#10875852
STATUSNew
PROPERTY TYPEResidential - Single Family
SUBDIVISIONOld Mill
NEIGHBORHOODCalhoun
Property Description
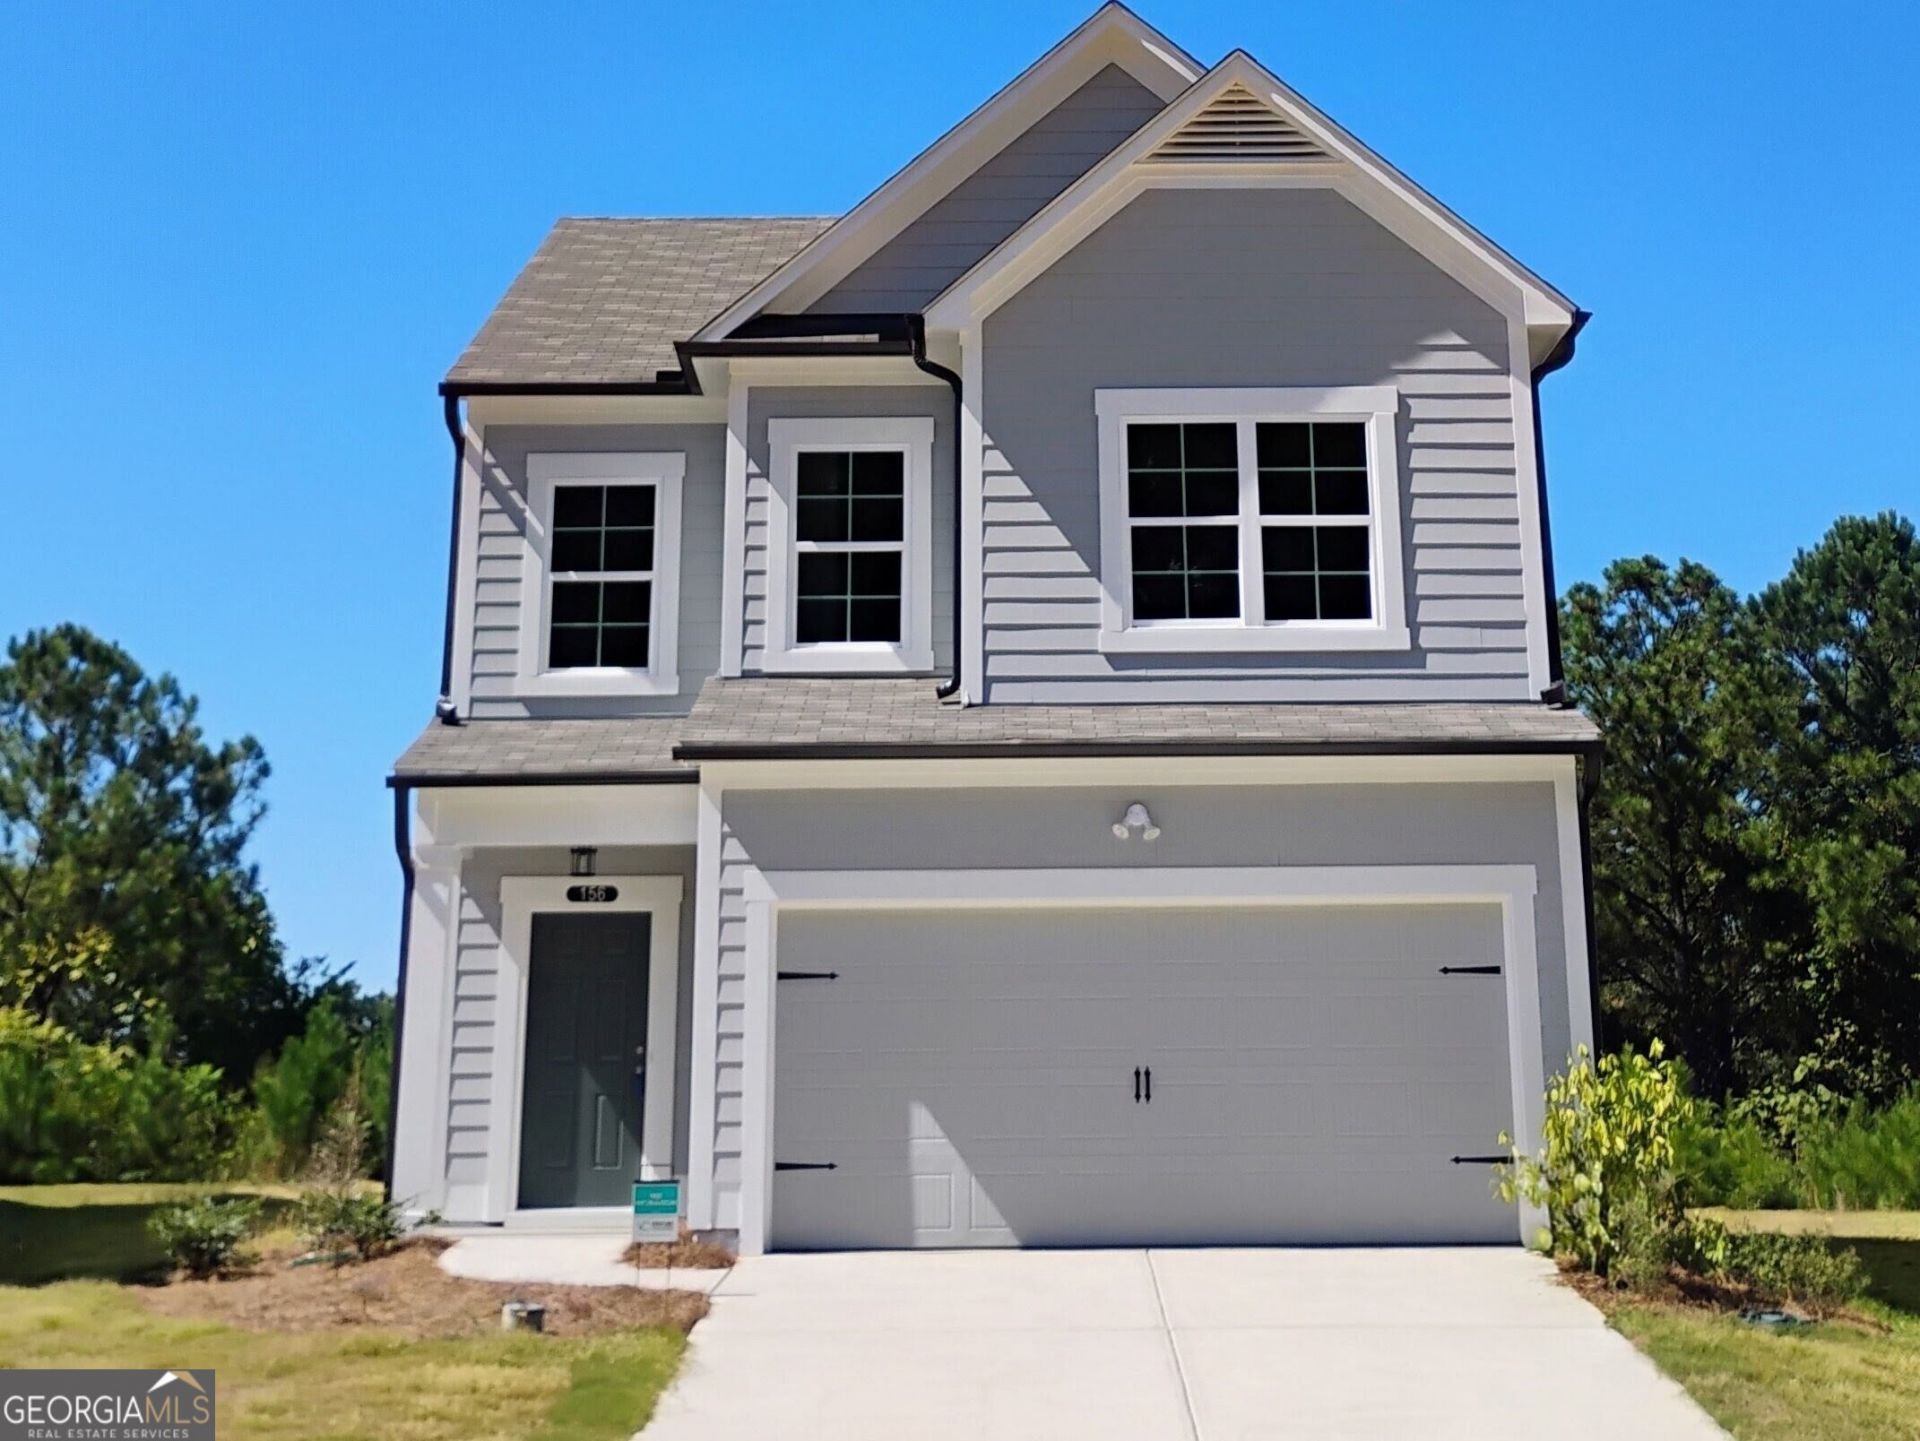
NEW CONSTRUCTION | MOUNTAIN VIEWS | UP TO $5K IN BUYER INCENTIVES! The Morningside floorplan offers a spacious living, modern finishes, and a lifestyle surrounded by scenic beauty and desirable community amenities. This beautifully crafted home features an open-concept design highlighted by chef-inspired kitchen complete with granite countertops, Whirlpool appliances, and a large center island that's perfect for cooking, gathering, and entertaining. The primary suite provides a private retreat with a spa-like bathroom featuring a luxurious shower designed for relaxation. Step outside and take in the breathtaking mountain views from your private backyard. Community amenities include pool, clubhouse, tennis courts, and lawn care. Photos are for illustrative purposes only and represent the floorplan. BUYER INCENTIVE: Up to $5,000 towards Closing Costs using Movement Mortgage - The Wesley Boyd Team for financing. Includes $2,500 from Movement Mortgage. Limited Time Only!
Property Features
Property Type: Residential - Single Family
Basement: None
Cooling: Central Air, Electric, Zoned
Garage: 4 car attached
Heating: Central, Electric, Zoned
Home Style: Craftsman, Traditional
Lot Size: 0.14 Acres
Roof Type: Composition
Stories: 2.0
Taxes: $665
Year Built: 2026
Feature Descriptions
Additional Rooms: Family Room
Amenities: Clubhouse, Pool, Sidewalks, Tennis Court(s)
Appliances: Dishwasher, Disposal, Electric Water Heater, Microwave, Range
Days on Site: 1
Dining Room: Dining Rm/Living Rm Combo
Exterior: Concrete
Flooring: Carpet, Vinyl
Foundation: Slab
Interior: Double Vanity, Separate Shower, Tray Ceiling(s), Walk-In Closet(s)
Kitchen: Kitchen Island, Solid Surface Counters, Walk-in Pantry
Parking Notes: Garage, Attached, Kitchen Level
Security Features: Carbon Monoxide Detector(s), Smoke Detector(s)
Sewer: Public Sewer
Swimming Pool: Yes
Topography: Level
Utilities: Cable Available, Electricity Available, Sewer Connected, Underground Utilities, Water Available
Water: Public
Window Features: Double Pane Windows
Local Schools
High School: Calhoun City
Middle School: Calhoun City
Elementary School: Calhoun City
Listed By / Shown By
Listed By
Agency Name: Venture Real Estate, Inc.
Agency Phone: 770-726-0288
Shown By
Agent Name: Bridgett Riley
Agent Phone: (706) 289-5416
Agency Title: Crye-Leike Real Estate Services

Source: GAMLS
Estimate Your Payment
Estimated Payment
$ 684.47 per month $556.17 Principal & Interest $55.42 Property Tax $72.89 Homeowner's InsuranceChange Payment Information
Privacy Policy / DMCA Notice / ADA Accessibility


This site is hosted, designed and copyright
© 1994 - 2026 by
Delta Media Group, Inc. -- Patent Pending --
Agent License Information: Georgia
156 Millers Lane | MLS# 10875852
This single family home located at 156 Millers Lane, Calhoun, GA 30701 is currently listed for sale with an asking price of $249,900. This property was built in 2026 and has 3 bedrooms and 2 full and 1 partial baths with 1813 sq. ft. Millers Lane is located in the Old Mill subdivision. Search Old Mill real estate on briley.crye-leike.com today.