Bridgett Riley

BEDS3
BATHS2 full 1 partial
SQUARE FEET1,386
MLS#10870900
STATUSUnder Contract
PROPERTY TYPEResidential - Townhouse
SUBDIVISIONVillas at Cassville
NEIGHBORHOODCartersville
Property Description
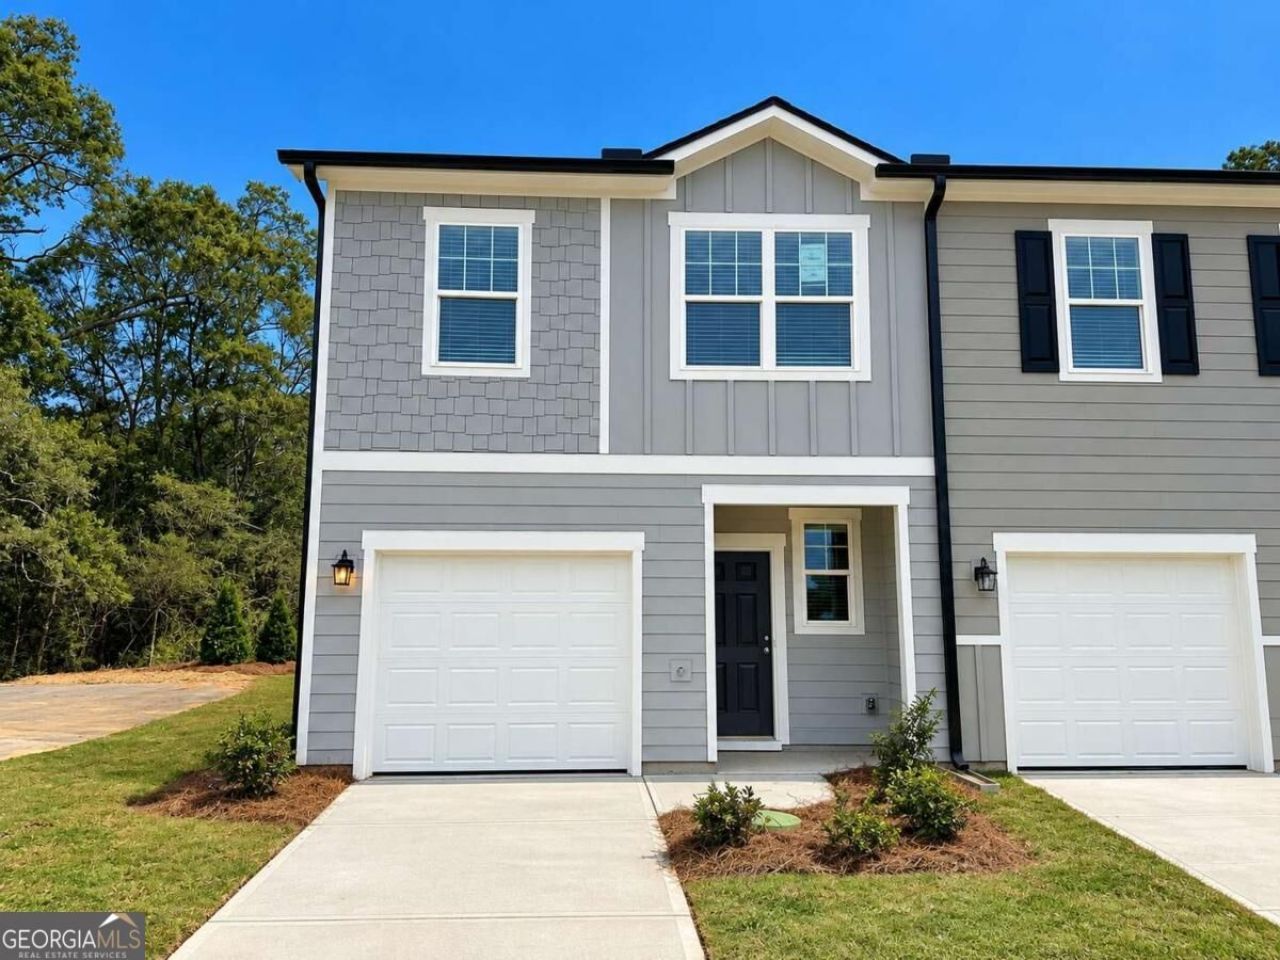
GRAND OPENING - Saturday, October 17th! Discover the Pulsar at Villas at Cassville, a brand-new townhome community in Cartersville, offering modern living in a convenient location near downtown. This thoughtfully designed 3-bedroom, 2.5 bath end-unit home features a one-car garage and all appliances included, and a peaceful tree-lined view that offers an added sense of privacy and a lovely natural backdrop to everyday living. Whether you're a first-time homebuyer, looking to simplify your lifestyle, or searching for your next home, the Pulsar offers the comfort and convenience of brand-new construction. Don't miss your opportunity to call Villas at Cassville home! Sales Center Hours: Mon-Sat: 10am-6pm, Sun: 12p-6p.
Property Features
Property Type: Residential - Townhouse
Basement: None
Cooling: Zoned
Garage: 1 car attached
Heating: Zoned
Home Style: Contemporary
Roof Type: Composition
Stories: 2.0
Taxes: $0
Year Built: 2026
Feature Descriptions
Additional Rooms: Foyer, Laundry
Amenities: Sidewalks, Street Lights, Walk To Schools, Near Shopping
Appliances: Dishwasher, Disposal, Dryer, Electric Water Heater, Microwave, Refrigerator, Washer
Days on Site: 14
Fencing: Privacy
Flooring: Carpet
Foundation: Slab
Interior: High Ceilings, Walk-In Closet(s)
Kitchen: Pantry
Parking Notes: Garage, Attached, Parking Pad
Security Features: Carbon Monoxide Detector(s), Smoke Detector(s)
Sewer: Public Sewer
Topography: Level
Utilities: Cable Available, Electricity Available, Phone Available, Sewer Available, Water Available
Water: Public
Water: No Dock Or Boathouse
Window Features: Double Pane Windows
Local Schools
High School: Cass
Middle School: Cass
Elementary School: Kingston
Listed By / Shown By
Listed By
Agency Name: Starlight Homes Georgia Realty
Agency Phone: 678-781-4996
Shown By
Agent Name: Bridgett Riley
Agent Phone: (706) 289-5416
Agency Title: Crye-Leike Real Estate Services

Source: GAMLS
Estimate Your Payment
Estimated Payment
$ 690.83 per month $610.78 Principal & Interest $0.00 Property Tax (data not provided by mls) $80.05 Homeowner's InsuranceChange Payment Information
Privacy Policy / DMCA Notice / ADA Accessibility


This site is hosted, designed and copyright
© 1994 - 2026 by
Delta Media Group, Inc. -- Patent Pending --
Agent License Information: Georgia
174 Alpha Drive | MLS# 10870900
This townhouse located at 174 Alpha Drive, Cartersville, GA 30120 is currently listed for sale with an asking price of $274,440. This property was built in 2026 and has 3 bedrooms and 2 full and 1 partial baths with 1386 sq. ft. Alpha Drive is located in the Villas at Cassville subdivision. Search Villas At Cassville real estate on briley.crye-leike.com today.