Bridgett Riley

BEDS3
BATHS2 full
SQUARE FEET1,530
MLS#10772417
STATUSNew
PROPERTY TYPEResidential - Single Family
SUBDIVISIONSandalwood
NEIGHBORHOODStatesboro
Property Description
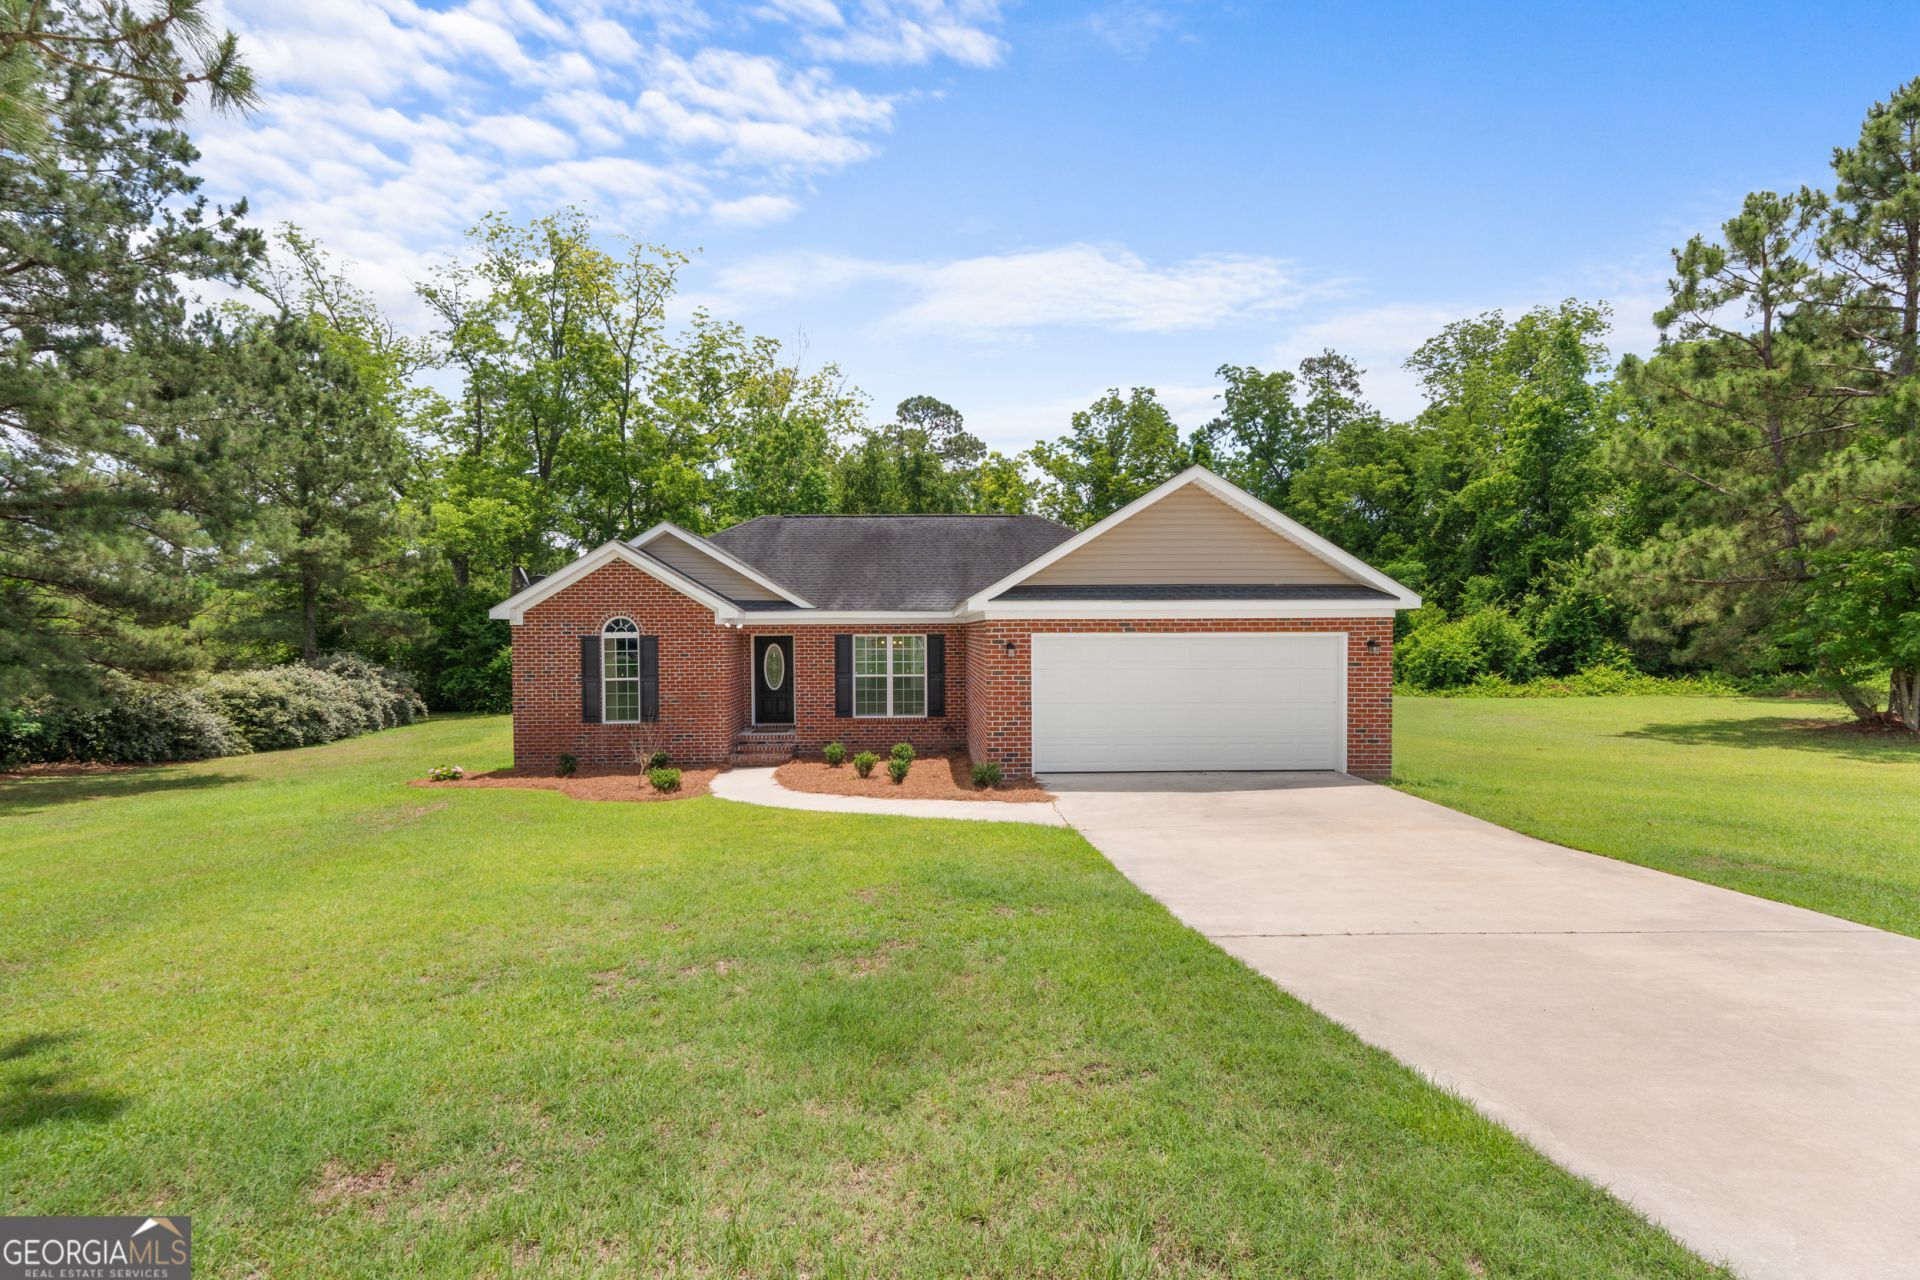
This Three-bedroom, two-bath brick home is located in the desirable Sandalwood Subdivision. This home features vaulted ceilings, a split floor plan, and a separate dining area with a breakfast bar. The kitchen offers granite countertops, stainless steel appliances, and the washer and dryer remain with the sale. Situated on one of the larger lots in the subdivision at 0.93 acres, the backyard offers a privacy fence and backs up to the wood line for added seclusion. The primary suite includes double vanities, a separate custom tiled shower, and a soaking tub. Fresh paint throughout the home adds a move-in-ready feel. Additional features include a two-car garage with a built-in workbench, flat-screen TVs that stay with the home, and city water and sewer. Seller has completed a home inspection, which will be shared upon request. Convenient to I-16 and just minutes away from shopping and dining.
Property Features
Property Type: Residential - Single Family
Basement: None
Cooling: Central Air, Electric
Heating: Central, Electric
Home Style: Brick 4 Side
Lot Size: 0.93 Acres
Roof Type: Composition
Stories: 1.0
Taxes: $2,798
Year Built: 2015
Feature Descriptions
Additional Rooms: Laundry
Amenities: Street Lights
Appliances: Dishwasher, Dryer, Electric Water Heater, Microwave, Range, Refrigerator, Stainless Steel Appliance(s), Washer
Days on Site: 3
Exterior: Brick
Exterior: Sprinkler System
Fencing: Back Yard
Flooring: Carpet, Laminate
Foundation: Slab
Interior: Double Vanity, High Ceilings, Master On Main Level, Separate Shower, Soaking Tub, Split Bedroom Plan, Vaulted Ceiling(s), Walk-In Closet(s)
Parking Notes: Garage, Attached, Garage Door Opener
Sewer: Public Sewer
Topography: Private
Utilities: Cable Available, Electricity Available, High Speed Internet, Phone Available, Sewer Available, Sewer Connected, Underground Utilities, Water Available
Water: Public
Local Schools
High School: Statesboro
Middle School: Langston Chapel
Elementary School: Langston Chapel
Listed By / Shown By
Listed By
Agency Name: Statesboro Real Estate & Investments
Agency Phone: 912-489-4433
Shown By
Agent Name: Bridgett Riley
Agent Phone: (706) 289-5416
Agency Title: Crye-Leike Real Estate Services

Source: GAMLS
Estimate Your Payment
Estimated Payment
$ 963.16 per month $645.41 Principal & Interest $233.17 Property Tax $84.58 Homeowner's InsuranceChange Payment Information
Privacy Policy / DMCA Notice / ADA Accessibility


This site is hosted, designed and copyright
© 1994 - 2026 by
Delta Media Group, Inc. -- Patent Pending --
Agent License Information: Georgia
176 Sandalwood Circle | MLS# 10772417
This single family home located at 176 Sandalwood Circle, Statesboro, GA 30458 is currently listed for sale with an asking price of $290,000. This property was built in 2015 and has 3 bedrooms and 2 full baths with 1530 sq. ft. Sandalwood Circle is located in the Sandalwood subdivision. Search Sandalwood real estate on briley.crye-leike.com today.