Bridgett Riley

BEDS4
BATHS3 full
SQUARE FEET2,639
MLS#10821063
STATUSNew
PROPERTY TYPEResidential - Single Family
SUBDIVISIONRice Springs Estates
NEIGHBORHOODRome
Property Description
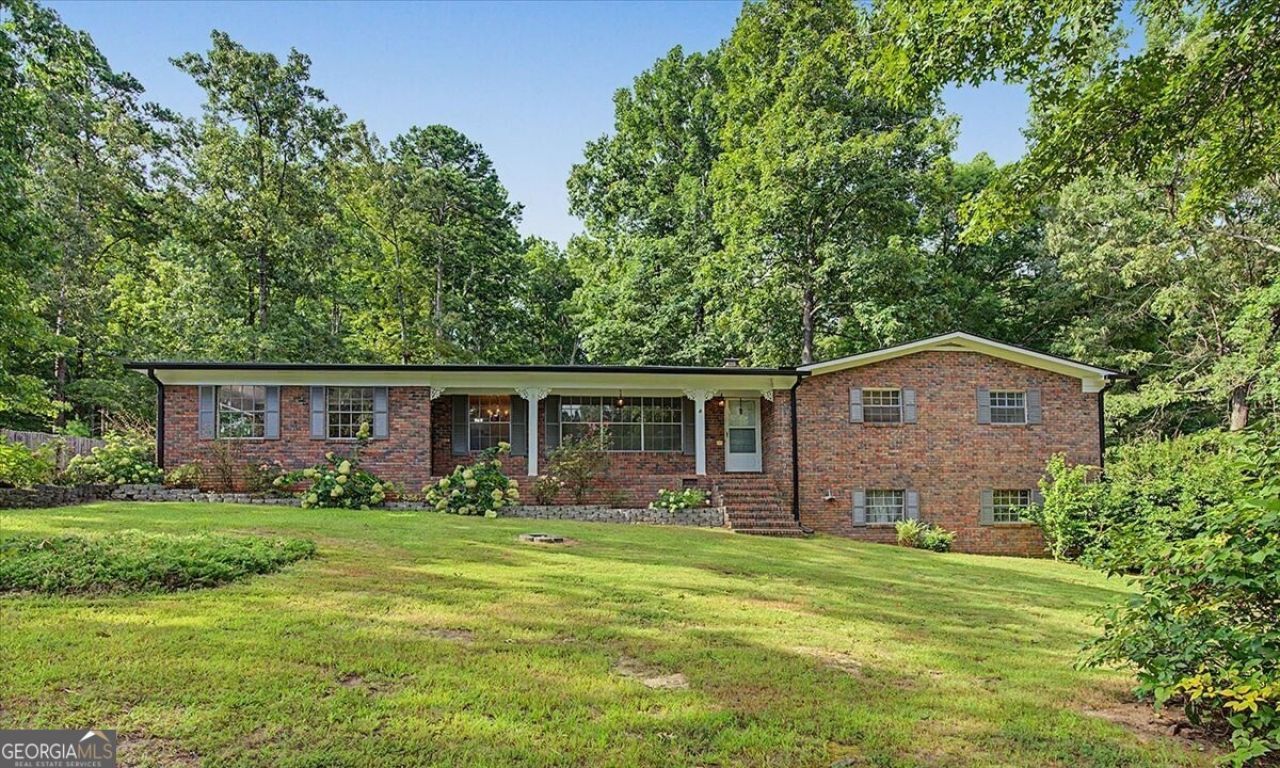
On the market for the first time in 50 years, this well-maintained home in Rice Spring Estates in the Coosa school district has exactly what you need. The main floor of the home boasts 3 original bedrooms and 2 bathrooms, the kitchen and laundry, formal dining room, a living room, and a den with a wood burning fireplace, along with an addition which includes another large bedroom and large family room. The finished basement has a large bonus room and another full bathroom, with its own access to the back yard. The roof is only two years old and both HVAC units have been serviced recently. In the back yard, you'll find two large 20x24 buildings, also with nearly new roofs. This home sits on a double lot, totaling 1.13 acres, allowing plenty of space to spread out. The possibilities for this home and property are numerous, and it is ready for a a new owner to add their touch. Schedule your private tour today! (Purchase includes two lots - G13Z-128 & G13Z-128A).
Property Features
Property Type: Residential - Single Family
Basement: Yes
Basement: Bath Finished, Finished
Cooling: Central Air
Heating: Central
Home Style: Brick 4 Side, Ranch
Lot Size: 1.14 Acres
Stories: 2.0
Taxes: $2,921
Year Built: 1965
Feature Descriptions
Additional Rooms: Family Room
Appliances: Dishwasher, Range, Refrigerator
Dining Room: Separate Room
Exterior: Brick
Fencing: Chain Link
Fireplace Type: Living Room
Flooring: Carpet, Hardwood, Laminate
Foundation: Block
Interior: Master On Main Level, Other
Kitchen: Breakfast Area
Parking Notes: Carport
Sewer: Septic Tank
Structures: Workshop
Topography: Corner Lot
Utilities: Cable Available, Electricity Available, Natural Gas Available, Phone Available, Water Available
Water: Public
Window Features: Double Pane Windows
Local Schools
High School: Coosa
Middle School: Coosa
Elementary School: Alto Park
Listed By / Shown By
Listed By
Agency Name: Maximum One Community Realtors
Agency Phone: 770-334-8286
Shown By
Agent Name: Bridgett Riley
Agent Phone: (706) 289-5416
Agency Title: Crye-Leike Real Estate Services

Source: GAMLS
Estimate Your Payment
Estimated Payment
$ 1,036.35 per month $701.05 Principal & Interest $243.42 Property Tax $91.88 Homeowner's InsuranceChange Payment Information
Privacy Policy / DMCA Notice / ADA Accessibility


This site is hosted, designed and copyright
© 1994 - 2026 by
Delta Media Group, Inc. -- Patent Pending --
Agent License Information: Georgia
18 Albion Drive Sw | MLS# 10821063
This single family home located at 18 Albion Drive Sw, Rome, GA 30165 is currently listed for sale with an asking price of $315,000. This property was built in 1965 and has 4 bedrooms and 3 full baths with 2639 sq. ft. Albion Drive Sw is located in the Rice Springs Estates subdivision. Search Rice Springs Estates real estate on briley.crye-leike.com today.