Bridgett Riley

BEDS4
BATHS3 full
SQUARE FEET2,658
MLS#10821905
STATUSNew
PROPERTY TYPEResidential - Single Family
SUBDIVISIONPear Alley Condominiums
NEIGHBORHOODRome
Property Description
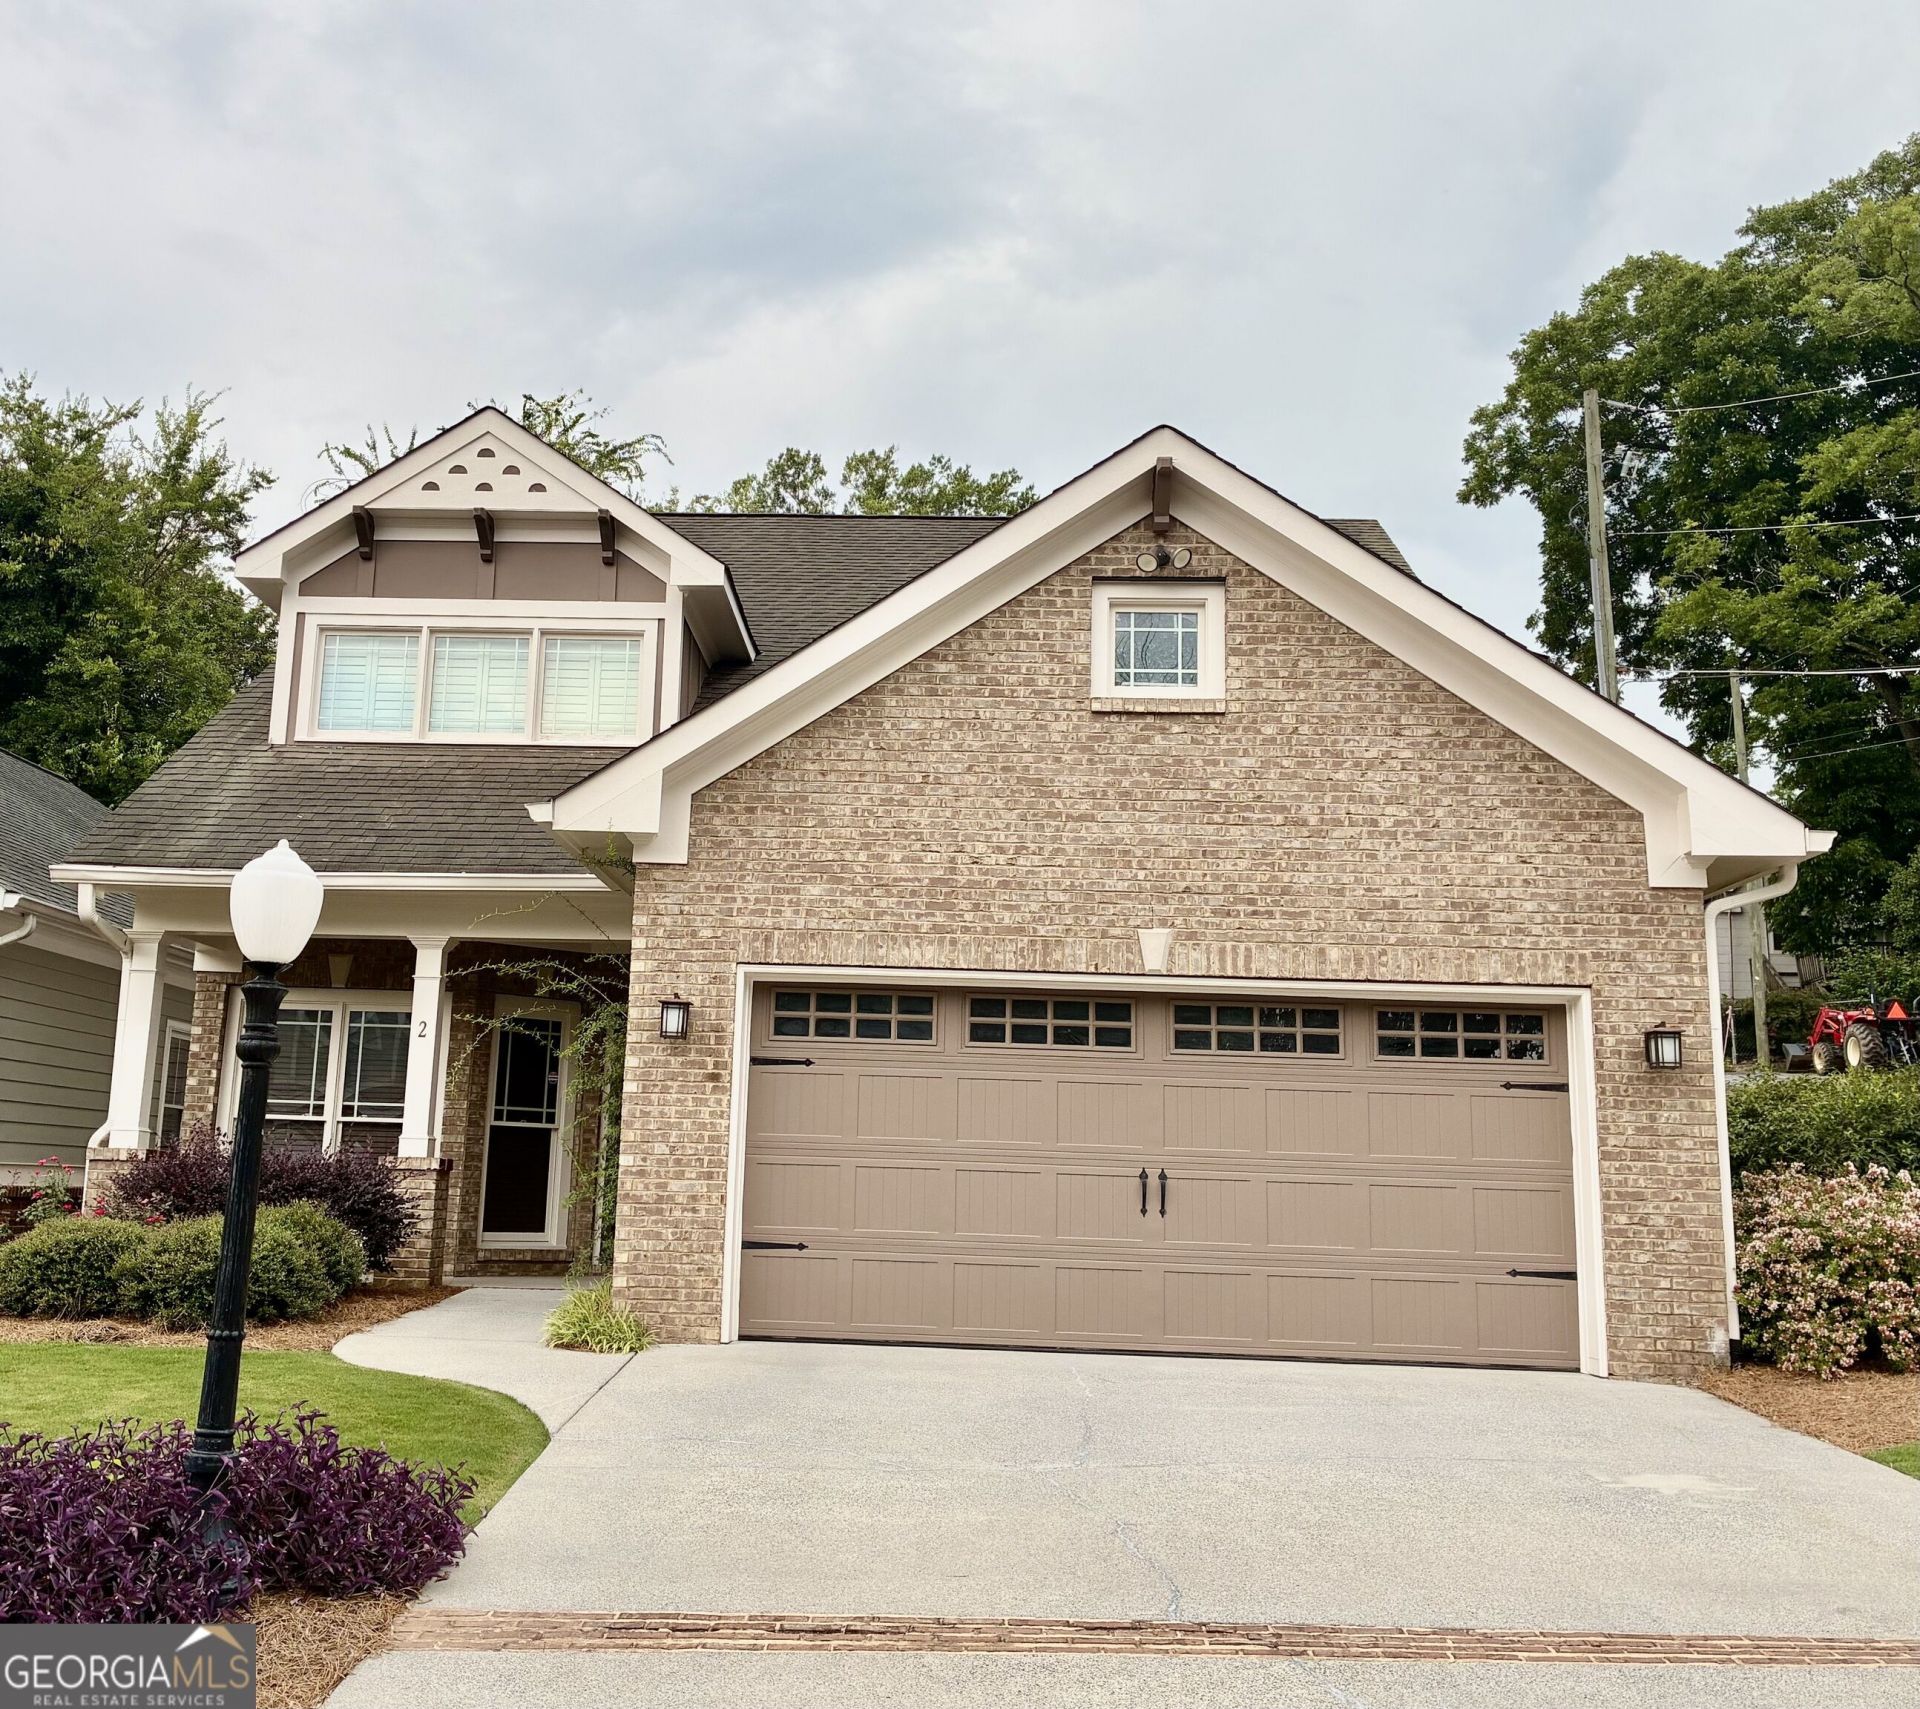
Downtown Living Rare Find! Walk to Broad St or the City Clocktower! Relax on the back fenced patio! Enjoy the open feel with vaulted ceiling, gas logs fireplace, hardwood floors throughout! Granite kitchen with stainless appliances, walk in Pantry, Mud bench in laundry room. Freshly painted inside & out and even the garage & garage floor! New light fixtures & ceiling fans and some new windows! Beautiful plantation shutters. Set up an office, 4 or 5 Bedrooms, 3 full baths, custom primary closet off luxury bath. 3 bedrooms upstairs with walk in closets. Many closets for great storage & a wall safe! Favorite floor plan on Pear St and has 2 car garage, can park in driveway. Additional parking adjacent to Pear St. This one sure to sell quickly so make your appointment to view today! Call Cindy Fricks 706-409-1793
Property Features
Property Type: Residential - Single Family
Basement: None
Cooling: Ceiling Fan(s), Central Air, Dual, Electric
Fenced: Yes
Fireplaces: 1
Garage: 2 car attached
Heating: Central, Electric, Heat Pump
Home Style: Brick/Frame, Craftsman
Lot Size: 0.05 Acres
Roof Type: Composition
Stories: 1.0
Taxes: $7,434
Year Built: 2008
Feature Descriptions
Additional Rooms: Foyer, Great Room, Laundry, Office
Amenities: Street Lights
Appliances: Dishwasher, Electric Water Heater, Microwave, Range, Refrigerator, Stainless Steel Appliance(s)
Dining Room: Dining Rm/Living Rm Combo
Exterior: Concrete
Fencing: Back Yard, Fenced, Other, Wood
Fireplace Type: Factory Built, Gas Log, Living Room
Flooring: Hardwood, Tile
Foundation: Slab
Interior: Double Vanity, High Ceilings, Master On Main Level, Separate Shower, Tile Bath, Vaulted Ceiling(s), Walk-In Closet(s)
Kitchen: Breakfast Bar, Kitchen Island, Solid Surface Counters, Walk-in Pantry
Parking Notes: Garage, Attached, Kitchen Level, Garage Door Opener
Sewer: Public Sewer
Structures: Garage(s)
Topography: Corner Lot, Level
Utilities: Cable Available, Electricity Available, High Speed Internet, Natural Gas Available, Phone Available, Sewer Connected
Vegetation: Grassed
Water: Public
Window Features: Double Pane Windows, Window Treatments
Local Schools
High School: Rome
Middle School: Rome
Elementary School: East Central
Listed By / Shown By
Listed By
Agency Name: Toles, Temple & Wright, Inc.
Agency Phone: 706-291-0202
Shown By
Agent Name: Bridgett Riley
Agent Phone: (706) 289-5416
Agency Title: Crye-Leike Real Estate Services

Source: GAMLS
Estimate Your Payment
Estimated Payment
$ 2,117.25 per month $1,324.21 Principal & Interest $619.50 Property Tax $173.54 Homeowner's InsuranceChange Payment Information
Privacy Policy / DMCA Notice / ADA Accessibility


This site is hosted, designed and copyright
© 1994 - 2026 by
Delta Media Group, Inc. -- Patent Pending --
Agent License Information: Georgia
2 Pear Street | MLS# 10821905
This single family home located at 2 Pear Street, Rome, GA 30161 is currently listed for sale with an asking price of $595,000. This property was built in 2008 and has 4 bedrooms and 3 full baths with 2658 sq. ft. Pear Street is located in the Pear Alley Condominiums subdivision. Search Pear Alley Condominiums real estate on briley.crye-leike.com today.