Bridgett Riley

BEDS4
BATHS3 full
MLS#10797084
STATUSUnder Contract
PROPERTY TYPEResidential - Single Family
SUBDIVISIONSavoy Park
NEIGHBORHOODCovington
Property Description
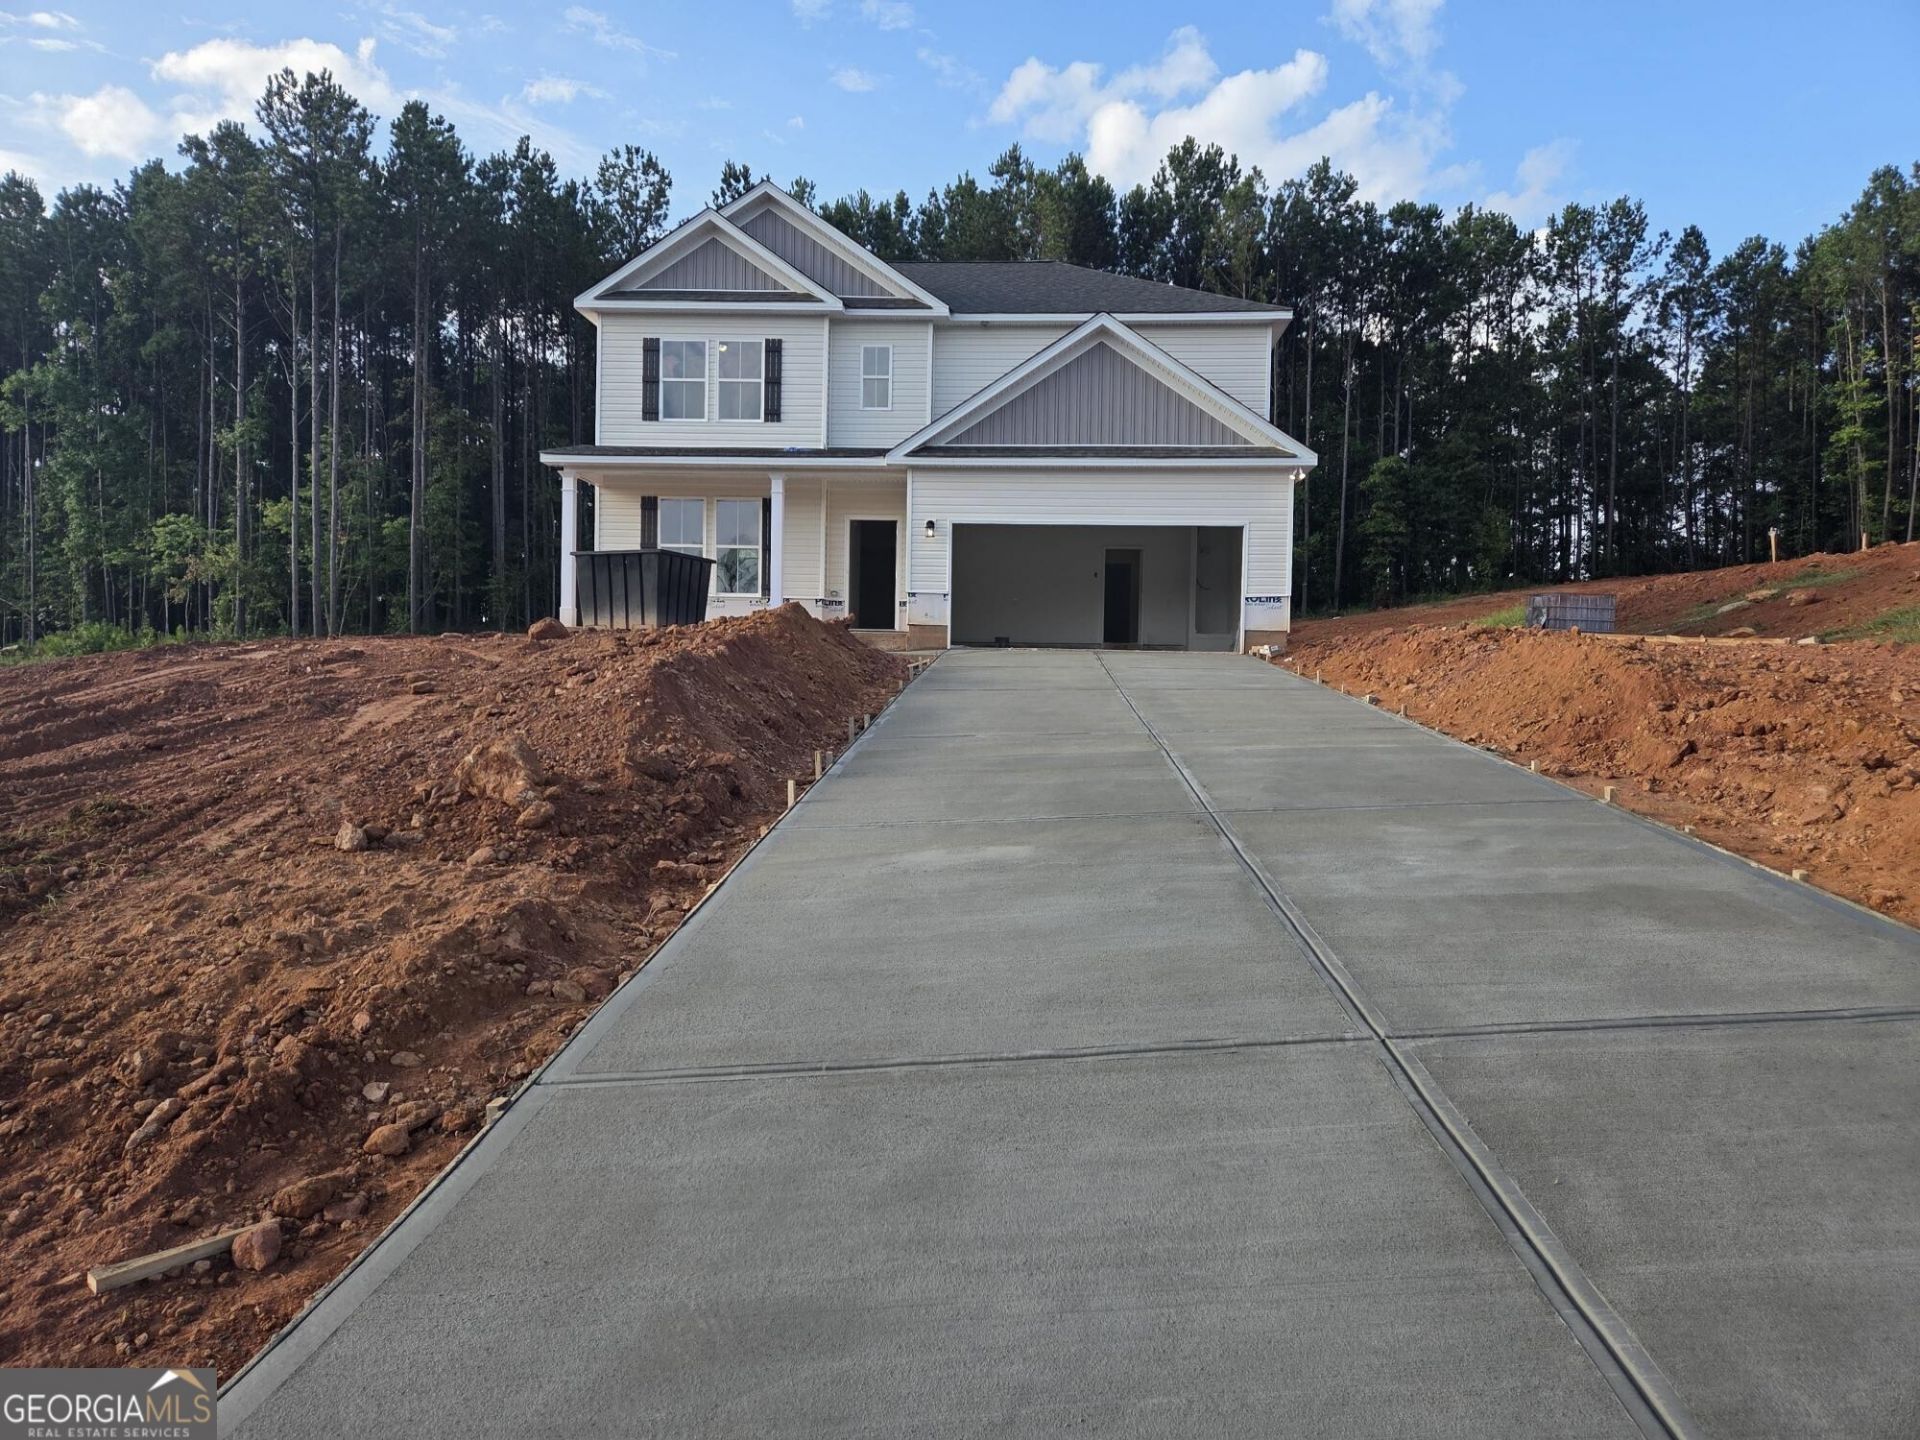
The Landon II Plan built by My Home Communities. This community is nestled in a quiet and cozy setting. This 2-Story Floor Plan will feature a Large Kitchen w/Backsplash, Island, Granite Countertops, Double Bowl Stainless Steel Kitchen Sink, Stainless Steel Appliances, Breakfast area that opens to an Over-Sized Family Room w/Ceiling Fan & 9' Ceiling on Main Level, Modern Casing & Baseboards Throughout, Large Primary, Crown Molding in Trey, Garden Tub w/Tile Surround, Dual Vanity and Secondary Baths on Upper Level, Elongated Toilets, Programmable Thermostats, Stone Watertable, Extended Patio, Garage Door Motor w/2 openers. USDA Zone. The seller is offering $10,000 in closing cost when using preferred lender. Please ask the Sales Manager about the 4.99% interest rate or the 3/2/1 Buydown program, with rates starting as low as 1.99%. All incentives are subject change. *Estimated completion August 2026.*
Property Features
Property Type: Residential - Single Family
Basement: None
Cooling: Central Air, Electric
Heating: Central, Electric
Home Style: Traditional
Lot Size: 0.72 Acres
Roof Type: Composition
Stories: 2.0
Taxes: $571
Year Built: 2026
Feature Descriptions
Additional Rooms: Family Room, Foyer, Loft
Amenities: Street Lights
Appliances: Convection Oven, Dishwasher, Microwave
Days on Site: 51
Dining Room: Dining Rm/Living Rm Combo, Separate Room
Exterior: Stone, Vinyl Siding
Flooring: Carpet, Vinyl
Foundation: Slab
Interior: Double Vanity, Separate Shower, Walk-In Closet(s)
Kitchen: Breakfast Area, Kitchen Island
Parking Notes: Garage, Garage Door Opener
Security Features: Smoke Detector(s)
Sewer: Septic Tank
Utilities: Cable Available, Electricity Available, Underground Utilities
Water: Public
Local Schools
High School: Alcovy
Middle School: Indian Creek
Elementary School: Rocky Plains
Listed By / Shown By
Listed By
Agency Name: Re/Max Tru, Inc.
Agency Phone: 770-502-6230
Shown By
Agent Name: Bridgett Riley
Agent Phone: (706) 289-5416
Agency Title: Crye-Leike Real Estate Services

Source: GAMLS
Estimate Your Payment
Estimated Payment
$ 952.53 per month $800.09 Principal & Interest $47.58 Property Tax $104.85 Homeowner's InsuranceChange Payment Information
Privacy Policy / DMCA Notice / ADA Accessibility


This site is hosted, designed and copyright
© 1994 - 2026 by
Delta Media Group, Inc. -- Patent Pending --
Agent License Information: Georgia
210 Eryn Terrace | MLS# 10797084
This single family home located at 210 Eryn Terrace, Covington, GA 30014 is currently listed for sale with an asking price of $359,500. This property was built in 2026 and has 4 bedrooms and 3 full baths. Eryn Terrace is located in the Savoy Park subdivision. Search Savoy Park real estate on briley.crye-leike.com today.