Bridgett Riley

BEDS3
BATHS3 full
SQUARE FEET2,225
MLS#10767873
STATUSNew
PROPERTY TYPEResidential - Single Family
SUBDIVISIONECHO LAKE
NEIGHBORHOODAtlanta
Property Description
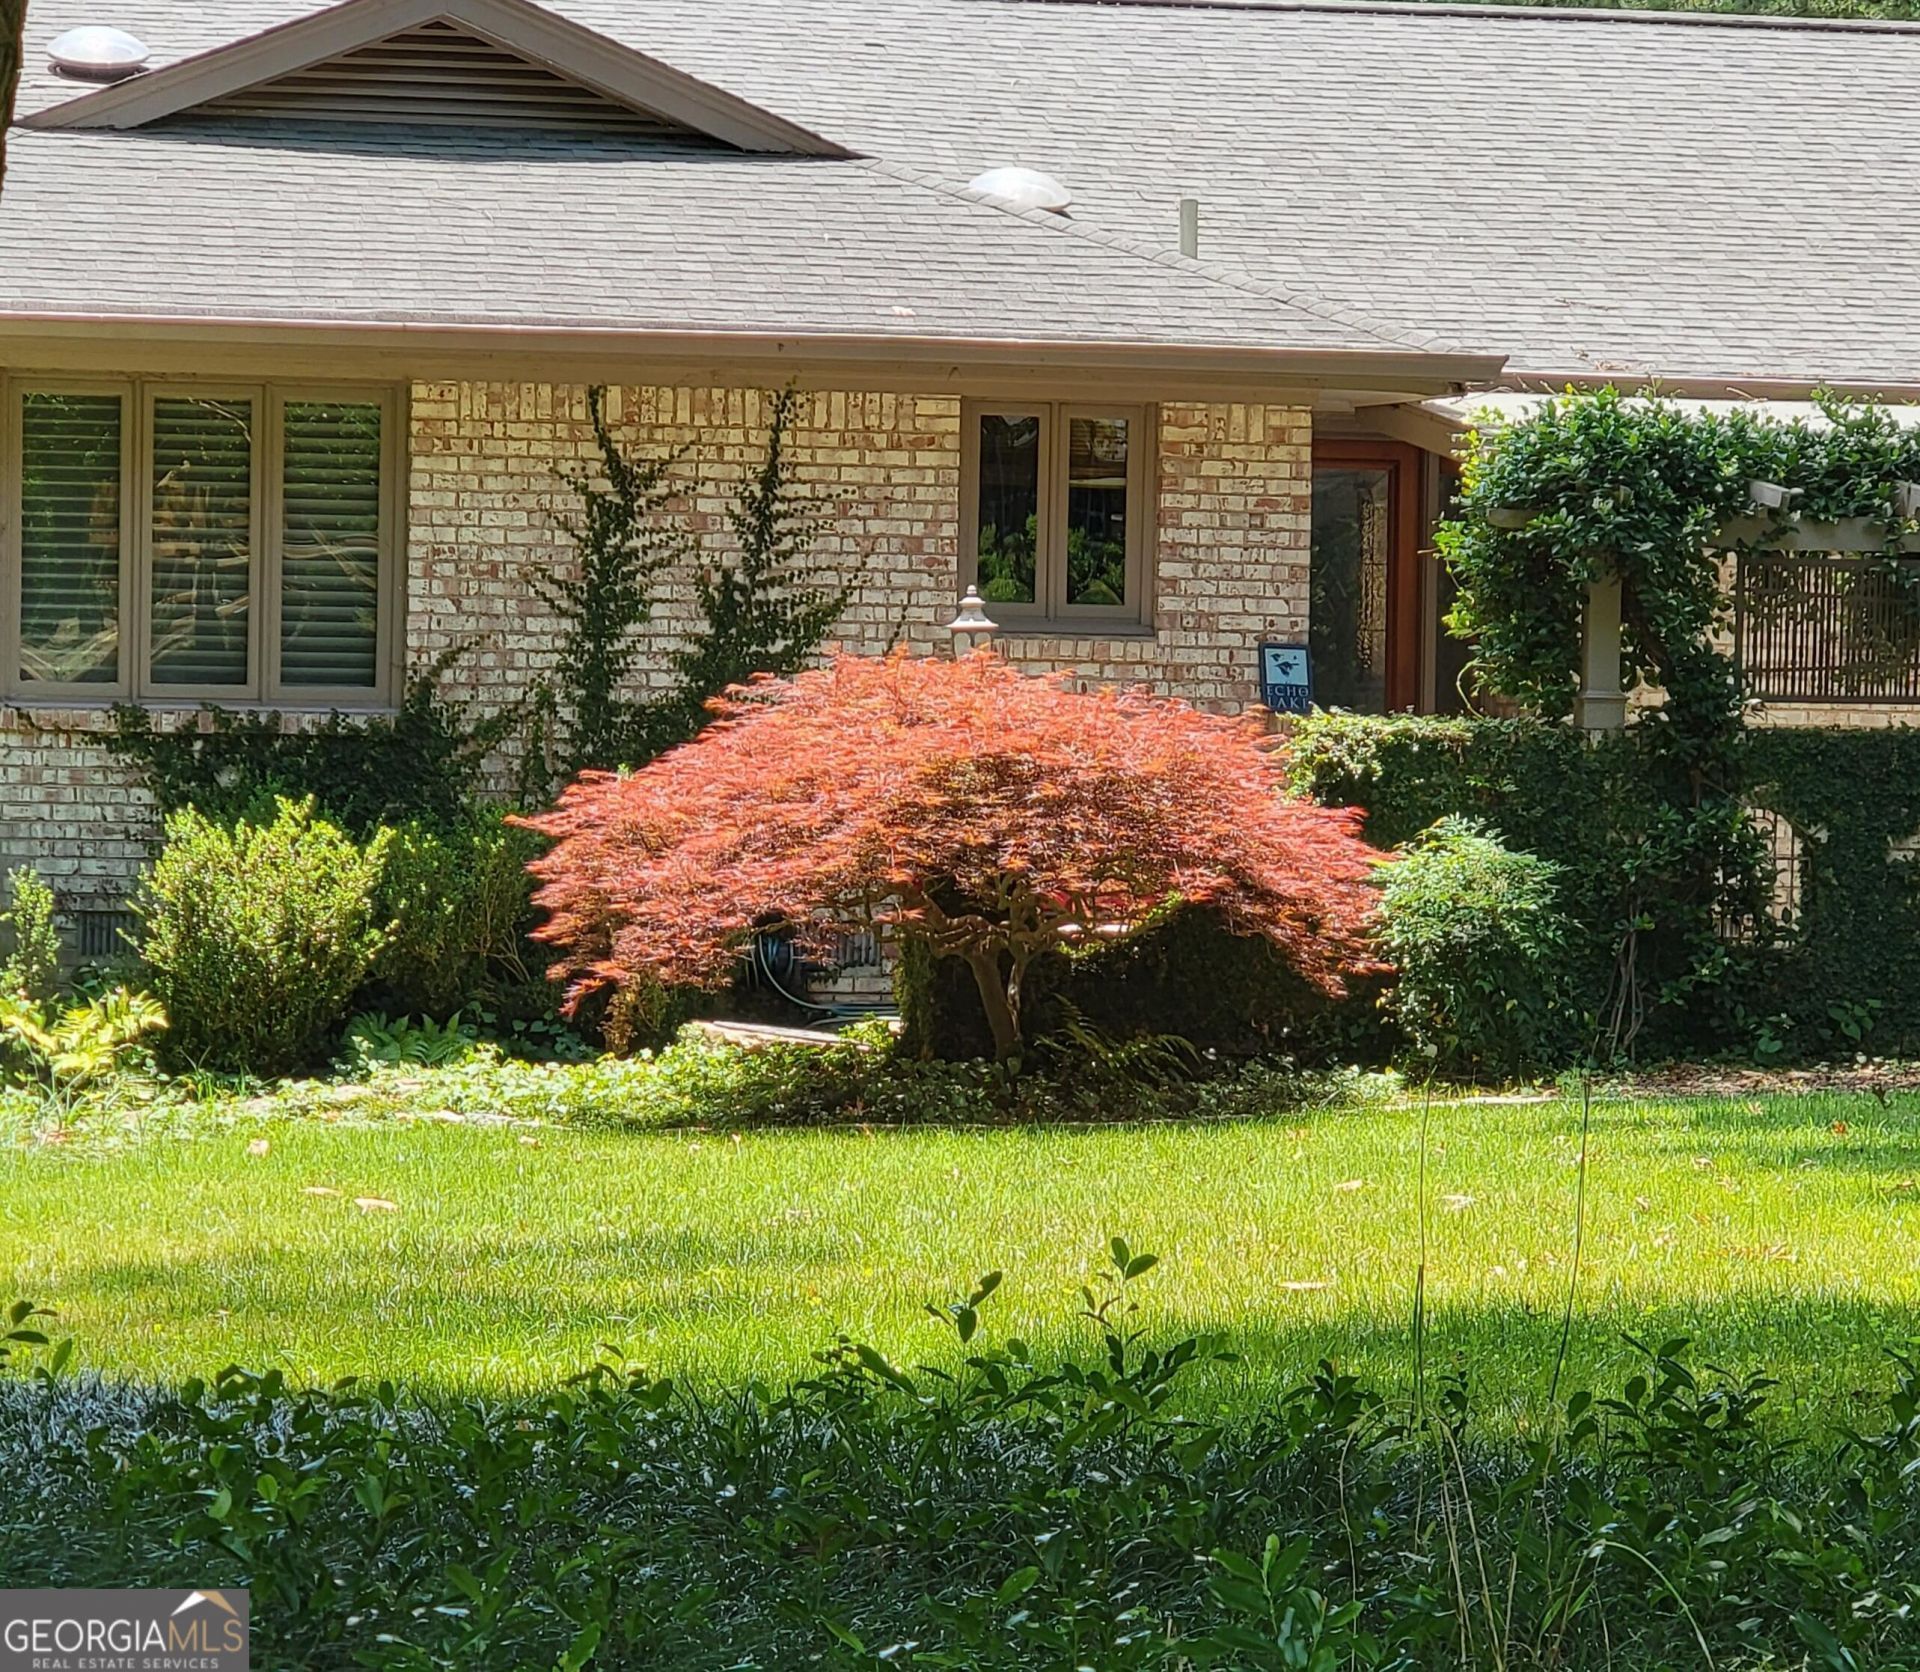
Echo Lake Property Features: 2,400 Sq Ft | 3 Bed 3 Bath [ 2/2 Main Floor & 1/1 In-Law Suite] 3 Patios with landscaped gardens 2 Fireplaces | Attached Garage GREAT HOME WITH A MILLION-DOLLAR LAKEVIEW! This charming home has been completed updated including a stainless-steel kitchen with Quartz countertops and multiple custom features throughout. Move-in ready interior. Access to Echo Lake and abundant wildlife for nature lovers and outdoor enthusiasts. Ideally located minutes from top-rated schools and popular restaurants.
Property Features
Property Type: Residential - Single Family
Basement: Bath Finished, Daylight, Exterior Entry, Finished, Interior Entry
Basement: Yes
Cooling: Central Air
Fireplaces: 2
Garage: 4 car attached
Heating: Central, Natural Gas
Home Style: Brick 4 Side, Mediterranean, Ranch
Lot Size: 0.57 Acres
Roof Type: Composition
Stories: 2.0
Taxes: $3,858
Year Built: 1968
Feature Descriptions
Additional Rooms: Den, Family Room, Foyer, Great Room, Laundry, Office, Other, Sun Room
Amenities: Lake, Park, Playground, Pool, Shared Dock, Street Lights, Swim Team, Tennis Court(s), Near Public Transport, Walk To Schools
Appliances: Cooktop, Disposal, Double Oven, Dryer, Gas Water Heater, Ice Maker, Microwave, Other, Oven, Refrigerator, Stainless Steel Appliance(s), Dishwasher
Days on Site: 6
Exterior: Brick
Exterior: Balcony, Garden, Veranda
Flooring: Hardwood, Stone
Frontage: Lakefront
Interior: Bookcases, High Ceilings, Master On Main Level, Separate Shower, Tile Bath
Parking Notes: Garage, Attached
Sewer: Septic Tank
Swimming Pool: Yes
Topography: Private
Utilities: Cable Available, Electricity Available, High Speed Internet, Natural Gas Available, Phone Available, Sewer Available, Sewer Connected, Water Available
Water: Public
Local Schools
High School: Lakeside
Middle School: Henderson
Elementary School: Hawthorne
Listed By / Shown By
Listed By
Agency Name: Beycome Brokerage Realty LLC
Agency Phone: 804-656-5007
Shown By
Agent Name: Bridgett Riley
Agent Phone: (706) 289-5416
Agency Title: Crye-Leike Real Estate Services

Source: GAMLS
Estimate Your Payment
Estimated Payment
$ 2,710.35 per month $2,112.06 Principal & Interest $321.50 Property Tax $276.79 Homeowner's InsuranceChange Payment Information
Privacy Policy / DMCA Notice / ADA Accessibility


This site is hosted, designed and copyright
© 1994 - 2026 by
Delta Media Group, Inc. -- Patent Pending --
Agent License Information: Georgia
2469 Circlewood Road Ne | MLS# 10767873
This single family home located at 2469 Circlewood Road Ne, Atlanta, GA 30345 is currently listed for sale with an asking price of $949,000. This property was built in 1968 and has 3 bedrooms and 3 full baths with 2225 sq. ft. Circlewood Road Ne is located in the ECHO LAKE subdivision. Search ECHO LAKE real estate on briley.crye-leike.com today.