Bridgett Riley

BEDS4
BATHS2 full 2 partial
MLS#10798124
STATUSNew
PROPERTY TYPEResidential - Single Family
NEIGHBORHOODDuluth
Property Description
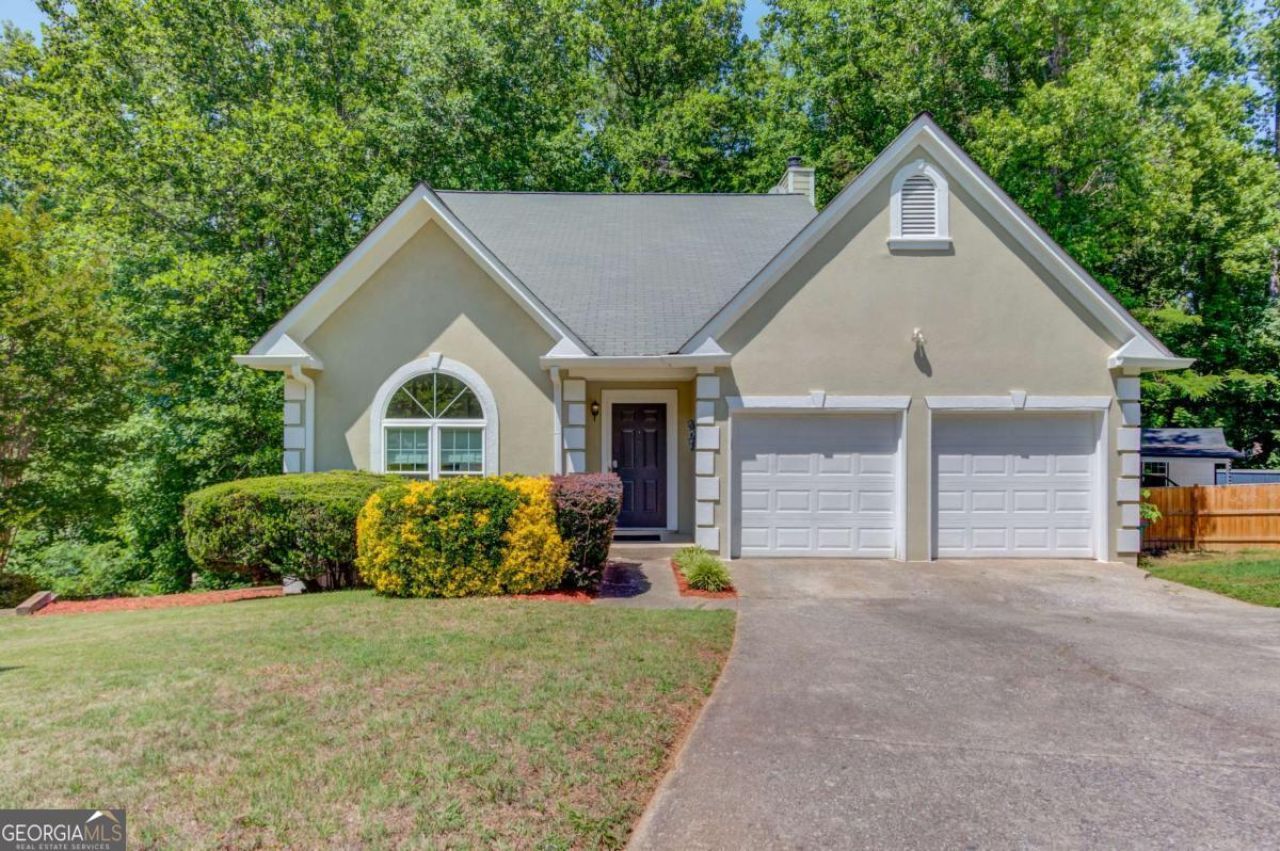
A house that's ready for you to make home. Sitting on what may be the most desirable lot in the neighborhood - a rare 0.6-acre homesite with NO HOA - this home offers space and privacy you simply won't find elsewhere in the area. A beautiful double-level back deck takes full advantage of the setting, perfect for entertaining or unwinding with the tranquility of a wooded backdrop behind you. Inside, the beautifully renovated kitchen is sure to catch your eye, while the finished basement delivers a full theatre room plus flexible space that easily serves as a fourth bedroom, guest suite, or home office. Three bedrooms upstairs round out a layout that works for every stage of life. All of this in an established Duluth neighborhood just minutes from I-85, the Pleasant Hill corridor, and downtown Duluth's shops, dining, and Town Green. Homes with this combination of lot size, privacy, and finished space don't come along often - schedule your showing today.
Property Features
Property Type: Residential - Single Family
Basement: Full
Basement: Yes
Cooling: Central Air
Fireplaces: 1
Garage: 2
Heating: Central
Home Style: Traditional
Lot Size: 0.60 Acres
Roof Type: Composition
Stories: 3.0
Taxes: $3,991
Year Built: 1987
Feature Descriptions
Additional Rooms: Media Room
Appliances: Dishwasher
Days on Site: 4
Exterior: Stucco
Fireplace Type: Family Room
Flooring: Hardwood
Foundation: Slab
Interior: Double Vanity, Rear Stairs
Parking Notes: Garage
Security Features: Smoke Detector(s)
Sewer: Public Sewer
Topography: Private
Utilities: Electricity Available
Vegetation: Wooded
Water: Public
Window Features: Double Pane Windows
Local Schools
High School: Duluth
Middle School: Duluth
Elementary School: Chesney
Listed By / Shown By
Listed By
Agency Name: Keller Williams Realty Atl. Partners
Agency Phone: 678-775-2600
Shown By
Agent Name: Bridgett Riley
Agent Phone: (706) 289-5416
Agency Title: Crye-Leike Real Estate Services

Source: GAMLS
Estimate Your Payment
Estimated Payment
$ 1,364.40 per month $912.26 Principal & Interest $332.58 Property Tax $119.55 Homeowner's InsuranceChange Payment Information
Privacy Policy / DMCA Notice / ADA Accessibility


This site is hosted, designed and copyright
© 1994 - 2026 by
Delta Media Group, Inc. -- Patent Pending --
Agent License Information: Georgia
2501 Honeycomb Way | MLS# 10798124
This single family home located at 2501 Honeycomb Way, Duluth, GA 30096 is currently listed for sale with an asking price of $409,900. This property was built in 1987 and has 4 bedrooms and 2 full and 2 partial baths.Search Duluth real estate on briley.crye-leike.com today.