Bridgett Riley

BEDS3
BATHS2 full 1 partial
SQUARE FEET1,665
MLS#10794841
STATUSActive
PROPERTY TYPEResidential - Townhouse
SUBDIVISIONTribute
NEIGHBORHOODHoschton
Property Description
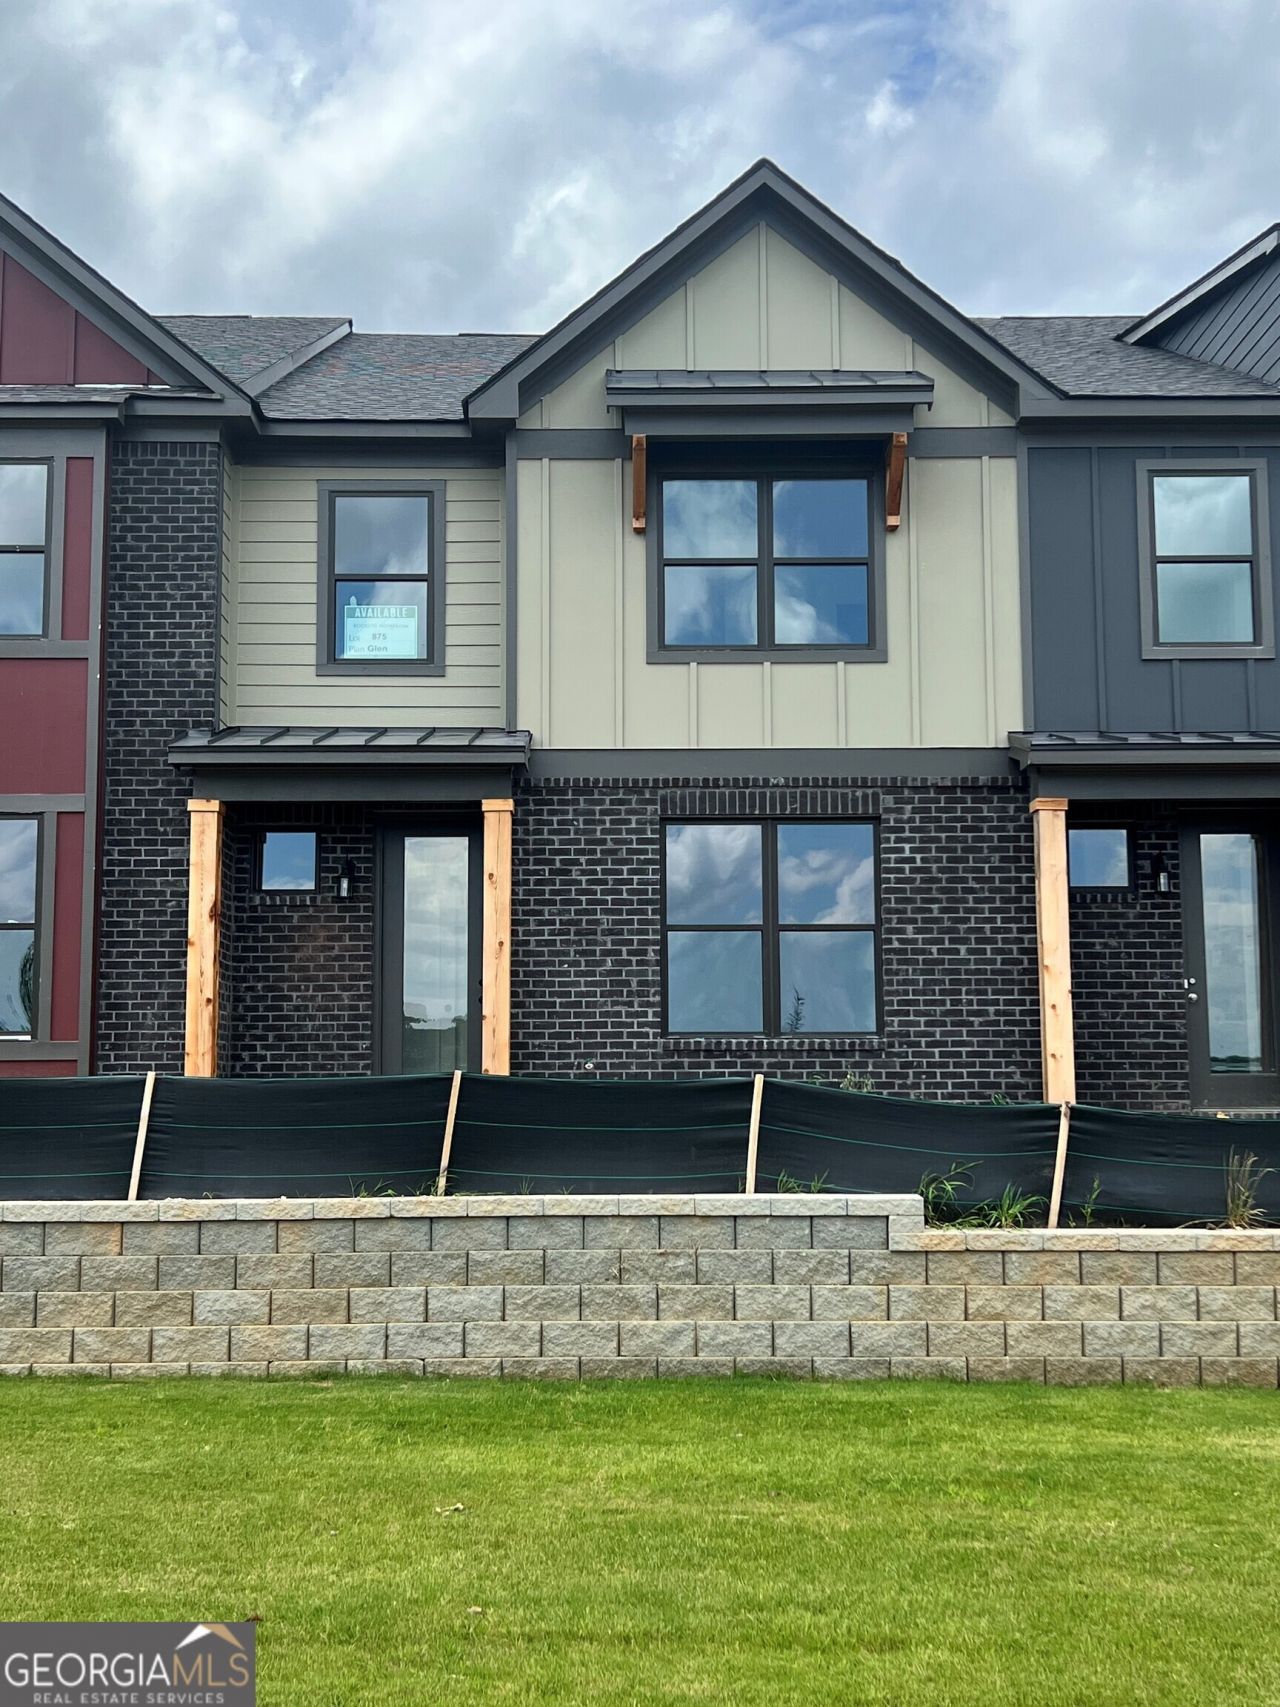
New Maintenance Free Community Located conveniently in the beautiful city of Hoschton. Our Stunning Evergreen Floorplan is a BEST SELLER Offering 3 Bedrooms and 2.5 Bath with Rear Entry 2 Car Garage and 2 Car Driveway, with Concrete Front Patio. Enjoy a Gourmet Kitchen with Stainless Steel Gas Oven, Gas Stove, Microwave, and Dishwasher Appliances Included, 42 Cabinets, Walk-in Pantry, Separate Dining Room Overlooking Family Room. Upstairs Sports Two Large Secondary Bedrooms, Private Laundry Room, Bonus Loft Room, Inviting Owner's Suite with Tray Ceilings, Sitting Area, Huge Walk-in Closet, Raised Vanity with Dual Sinks, and Relaxing Garden Tub with Separate Shower. See Agent Alex Jenkins and Ida Spahr for More Details and Availability. Directions on Google Maps - Type in Tribute by Rocklyn Homes.
Property Features
Property Type: Residential - Townhouse
Basement: None
Cooling: Ceiling Fan(s), Electric, Zoned
Fireplaces: 1
Garage: 4
Heating: Electric, Zoned
Home Style: Brick Front, Craftsman
Roof Type: Composition
Stories: 2.0
Taxes: $0
Year Built: 2026
Feature Descriptions
Additional Rooms: Family Room, Foyer, Laundry, Loft
Amenities: Clubhouse, Fitness Center, Playground, Pool, Sidewalks, Street Lights
Appliances: Dishwasher, Disposal, Electric Water Heater, Ice Maker, Microwave, Range, Stainless Steel Appliance(s)
Days on Site: 33
Exterior: Brick, Concrete, Vinyl Siding
Flooring: Carpet, Vinyl
Interior: Double Vanity, Separate Shower, Soaking Tub, Tray Ceiling(s), Walk-In Closet(s)
Parking Notes: Garage, Kitchen Level, Garage Door Opener, Side/Rear Entrance
Sewer: Public Sewer
Swimming Pool: Yes
Topography: None
Utilities: Electricity Available, Natural Gas Available, Sewer Connected, Water Available
Water: Public
Local Schools
High School: Jackson County
Middle School: Legacy Knoll
Elementary School: Heroes
Listed By / Shown By
Listed By
Agency Name: On Point Realty, Inc
Agency Phone: 770-817-2185
Shown By
Agent Name: Bridgett Riley
Agent Phone: (706) 289-5416
Agency Title: Crye-Leike Real Estate Services

Source: GAMLS
Estimate Your Payment
Estimated Payment
$ 947.15 per month $837.40 Principal & Interest $0.00 Property Tax (data not provided by mls) $109.74 Homeowner's InsuranceChange Payment Information
Privacy Policy / DMCA Notice / ADA Accessibility


This site is hosted, designed and copyright
© 1994 - 2026 by
Delta Media Group, Inc. -- Patent Pending --
Agent License Information: Georgia
259 Barracks Way, Unit 876 | MLS# 10794841
This townhouse located at 259 Barracks Way, Unit 876, Hoschton, GA 30548 is currently listed for sale with an asking price of $376,264. This property was built in 2026 and has 3 bedrooms and 2 full and 1 partial baths with 1665 sq. ft. Barracks Way, Unit 876 is located in the Tribute subdivision. Search Tribute real estate on briley.crye-leike.com today.