Bridgett Riley

BEDS3
BATHS2 full 1 partial
SQUARE FEET1,816
MLS#10761669
STATUSActive
PROPERTY TYPEResidential - Single Family
SUBDIVISIONDeer Valley
NEIGHBORHOODAcworth
Property Description
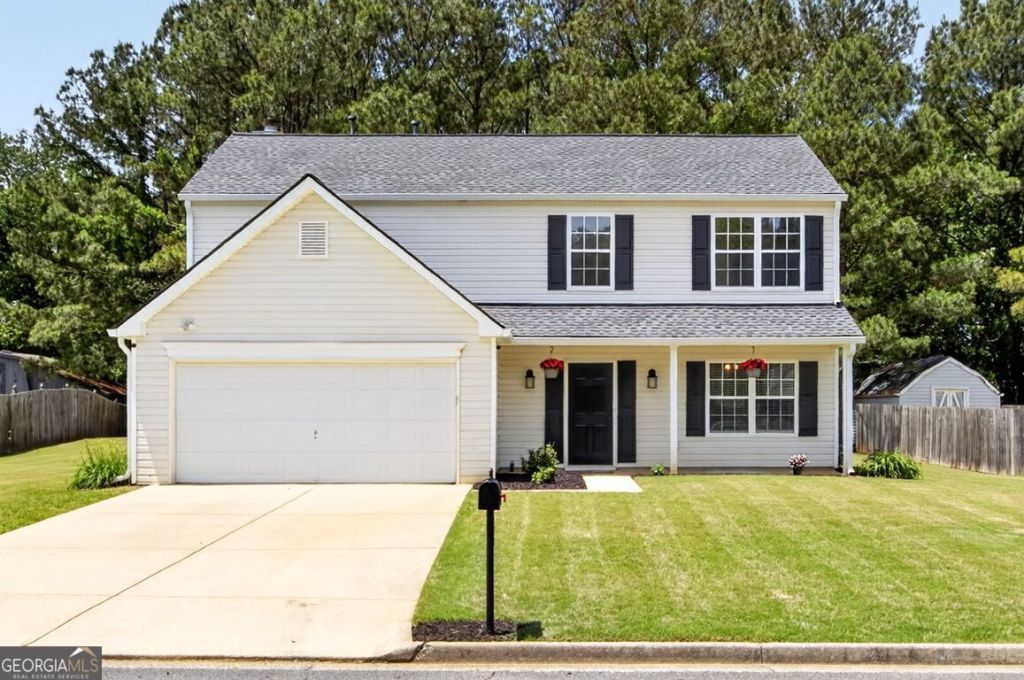
Beautiful 3 bedroom, 2.5 bathroom home featuring LVP flooring throughout the entire main level and new carpet upstairs. Spacious floor plan includes a large primary suite and newly renovated bathrooms with stylish updates throughout. The home also features a 3-year-old roof, two-car garage, and extended back patio perfect for relaxing or entertaining. Nestled in a community with beautiful private nature trails throughout the neighborhood, offering a peaceful setting while still being conveniently located near Lake Allatoona parks, top-rated schools, shopping, and restaurants. Washer, dryer, and refrigerator are all included in the sale, making this move-in ready home even more appealing. Enjoy the perfect blend of comfort, convenience, and outdoor living.
Property Features
Property Type: Residential - Single Family
Basement: None
Cooling: Ceiling Fan(s), Central Air, Electric
Fireplaces: 1
Garage: 2 car attached
Heating: Central, Electric
Home Style: Traditional
Lot Size: 0.38 Acres
Roof Type: Composition
Stories: 2.0
Taxes: $3,266
Year Built: 2003
Feature Descriptions
Additional Rooms: Laundry
Appliances: Dishwasher, Dryer, Microwave, Range, Refrigerator, Washer
Days on Site: 14
Dining Room: Seats 12+, Separate Room
Exterior: Vinyl Siding
Fireplace Type: Factory Built, Family Room
Flooring: Carpet, Other
Foundation: Slab
Interior: Soaking Tub, Walk-In Closet(s)
Kitchen: Breakfast Area, Pantry
Parking Notes: Garage, Attached
Security Features: Carbon Monoxide Detector(s), Smoke Detector(s)
Sewer: Public Sewer
Topography: Private
Utilities: Cable Available, Electricity Available, Natural Gas Available, Phone Available, Sewer Available, Water Available
Water: Public
Water: No Dock Or Boathouse
Local Schools
High School: Allatoona
Middle School: Durham
Elementary School: Picketts Mill
Listed By / Shown By
Listed By
Agency Name: Joe Stockdale Real Estate
Agency Phone: 678-495-7337
Shown By
Agent Name: Bridgett Riley
Agent Phone: (706) 289-5416
Agency Title: Crye-Leike Real Estate Services

Source: GAMLS
Estimate Your Payment
Estimated Payment
$ 1,153.20 per month $778.95 Principal & Interest $272.17 Property Tax $102.08 Homeowner's InsuranceChange Payment Information
Privacy Policy / DMCA Notice / ADA Accessibility


This site is hosted, designed and copyright
© 1994 - 2026 by
Delta Media Group, Inc. -- Patent Pending --
Agent License Information: Georgia
3279 Deer Valley Drive Nw | MLS# 10761669
This single family home located at 3279 Deer Valley Drive Nw, Acworth, GA 30101 is currently listed for sale with an asking price of $350,000. This property was built in 2003 and has 3 bedrooms and 2 full and 1 partial baths with 1816 sq. ft. Deer Valley Drive Nw is located in the Deer Valley subdivision. Search Deer Valley real estate on briley.crye-leike.com today.