Bridgett Riley

BEDS3
BATHS2 full
SQUARE FEET1,280
MLS#10773773
STATUSNew
PROPERTY TYPEResidential - Mobile Home
NEIGHBORHOODPembroke
Property Description
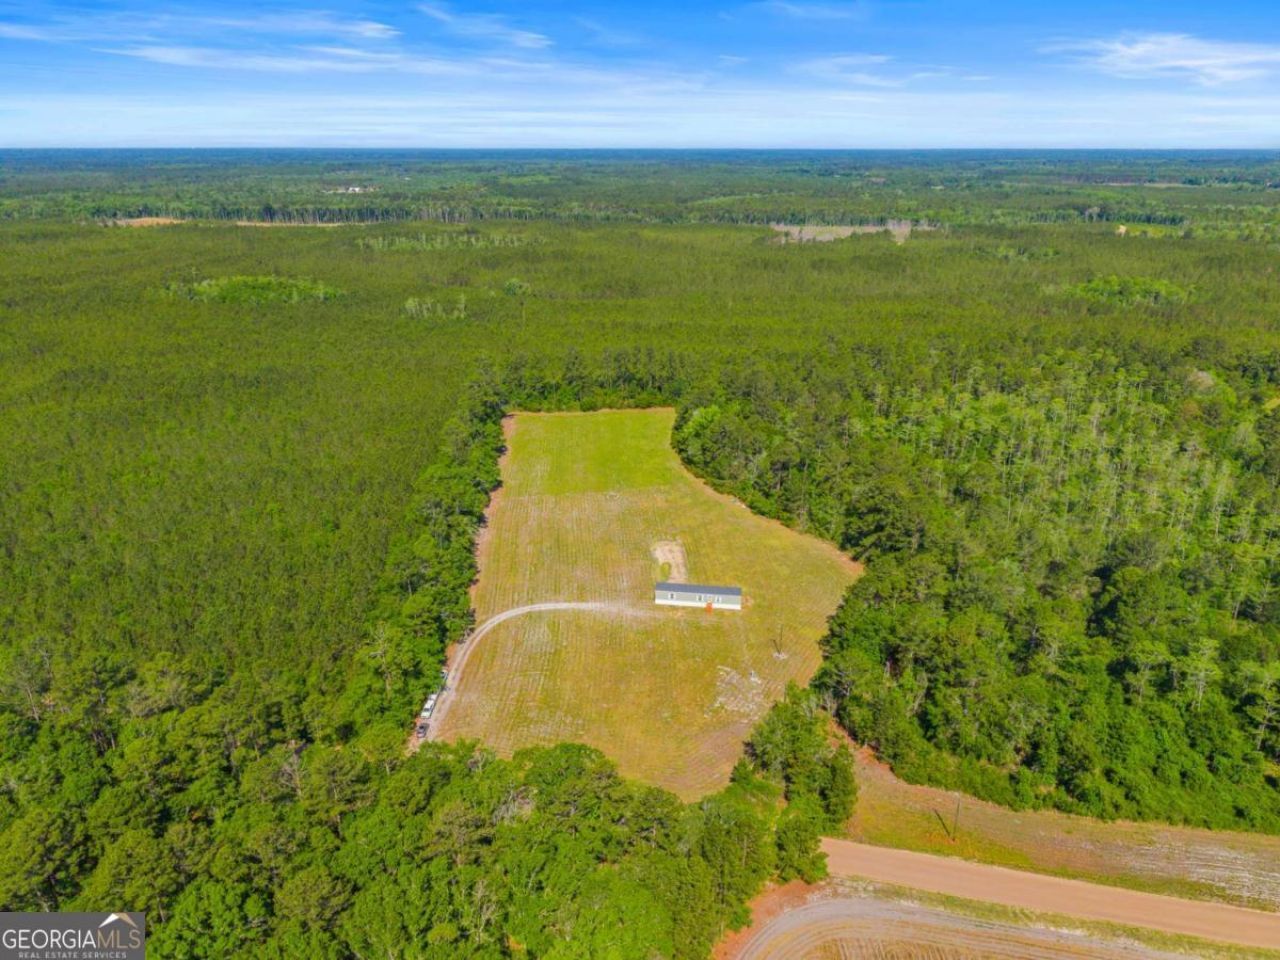
This 2025 mobile home features 3 bedrooms, 2 bathrooms, and sits on just under 10 acres. If youve been dreaming of moving out to the country, this property offers the perfect opportunity. With no neighbors in sight and plenty of cleared land, theres ample space to build your dream home, start a mini farm, create a homestead, plant a garden, or simply enjoy the privacy and sounds of country living. The property is bordered by mature trees, creating a private and serene setting. Inside, the home offers an open floor plan with the primary suite conveniently located just off the kitchen. Two additional bedrooms, a full bathroom, and the laundry room are located down the hall off the living room. Large windows throughout allow an abundance of natural light to fill the home, creating a bright and welcoming atmosphere. Whether youre looking for a place to call home or a property with room to grow, this one offers endless possibilities. Schedule your showing today!
Property Features
Property Type: Residential - Mobile Home
Basement: None
Cooling: Central Air, Electric
Heating: Central, Electric
Lot Size: 9.24 Acres
Roof Type: Composition
Stories: 1.0
Taxes: $471
Year Built: 2025
Feature Descriptions
Additional Rooms: Laundry
Appliances: Dishwasher, Electric Water Heater, Range, Refrigerator
Dining Room: Dining Rm/Living Rm Combo
Exterior: Vinyl Siding
Flooring: Vinyl
Interior: Master On Main Level, Soaking Tub, Split Bedroom Plan
Kitchen: Breakfast Area, Pantry
Parking Notes: Off Street
Sewer: Septic Tank
Topography: Open Lot, Private
Utilities: Underground Utilities
Vegetation: Cleared, Grassed, Partially Wooded, Wooded
Water: Private, Well
Local Schools
High School: Southeast Bulloch
Middle School: Southeast Bulloch
Elementary School: Nevils
Listed By / Shown By
Listed By
Agency Name: Next Move Real Estate
Agency Phone: 912-295-5807
Shown By
Agent Name: Bridgett Riley
Agent Phone: (706) 289-5416
Agency Title: Crye-Leike Real Estate Services

Source: GAMLS
Estimate Your Payment
Estimated Payment
$ 920.03 per month $778.73 Principal & Interest $39.25 Property Tax $102.05 Homeowner's InsuranceChange Payment Information
Privacy Policy / DMCA Notice / ADA Accessibility


This site is hosted, designed and copyright
© 1994 - 2026 by
Delta Media Group, Inc. -- Patent Pending --
Agent License Information: Georgia
3383 Mill Branch Club Road | MLS# 10773773
This single family home located at 3383 Mill Branch Club Road, Pembroke, GA 31321 is currently listed for sale with an asking price of $349,900. This property was built in 2025 and has 3 bedrooms and 2 full baths with 1280 sq. ft.Search Pembroke real estate on briley.crye-leike.com today.