Bridgett Riley

BEDS5
BATHS3 full
SQUARE FEET2,556
MLS#10775013
STATUSNew
PROPERTY TYPEResidential - Single Family
SUBDIVISIONThe Links at Ways Station
NEIGHBORHOODRichmond Hill
Property Description
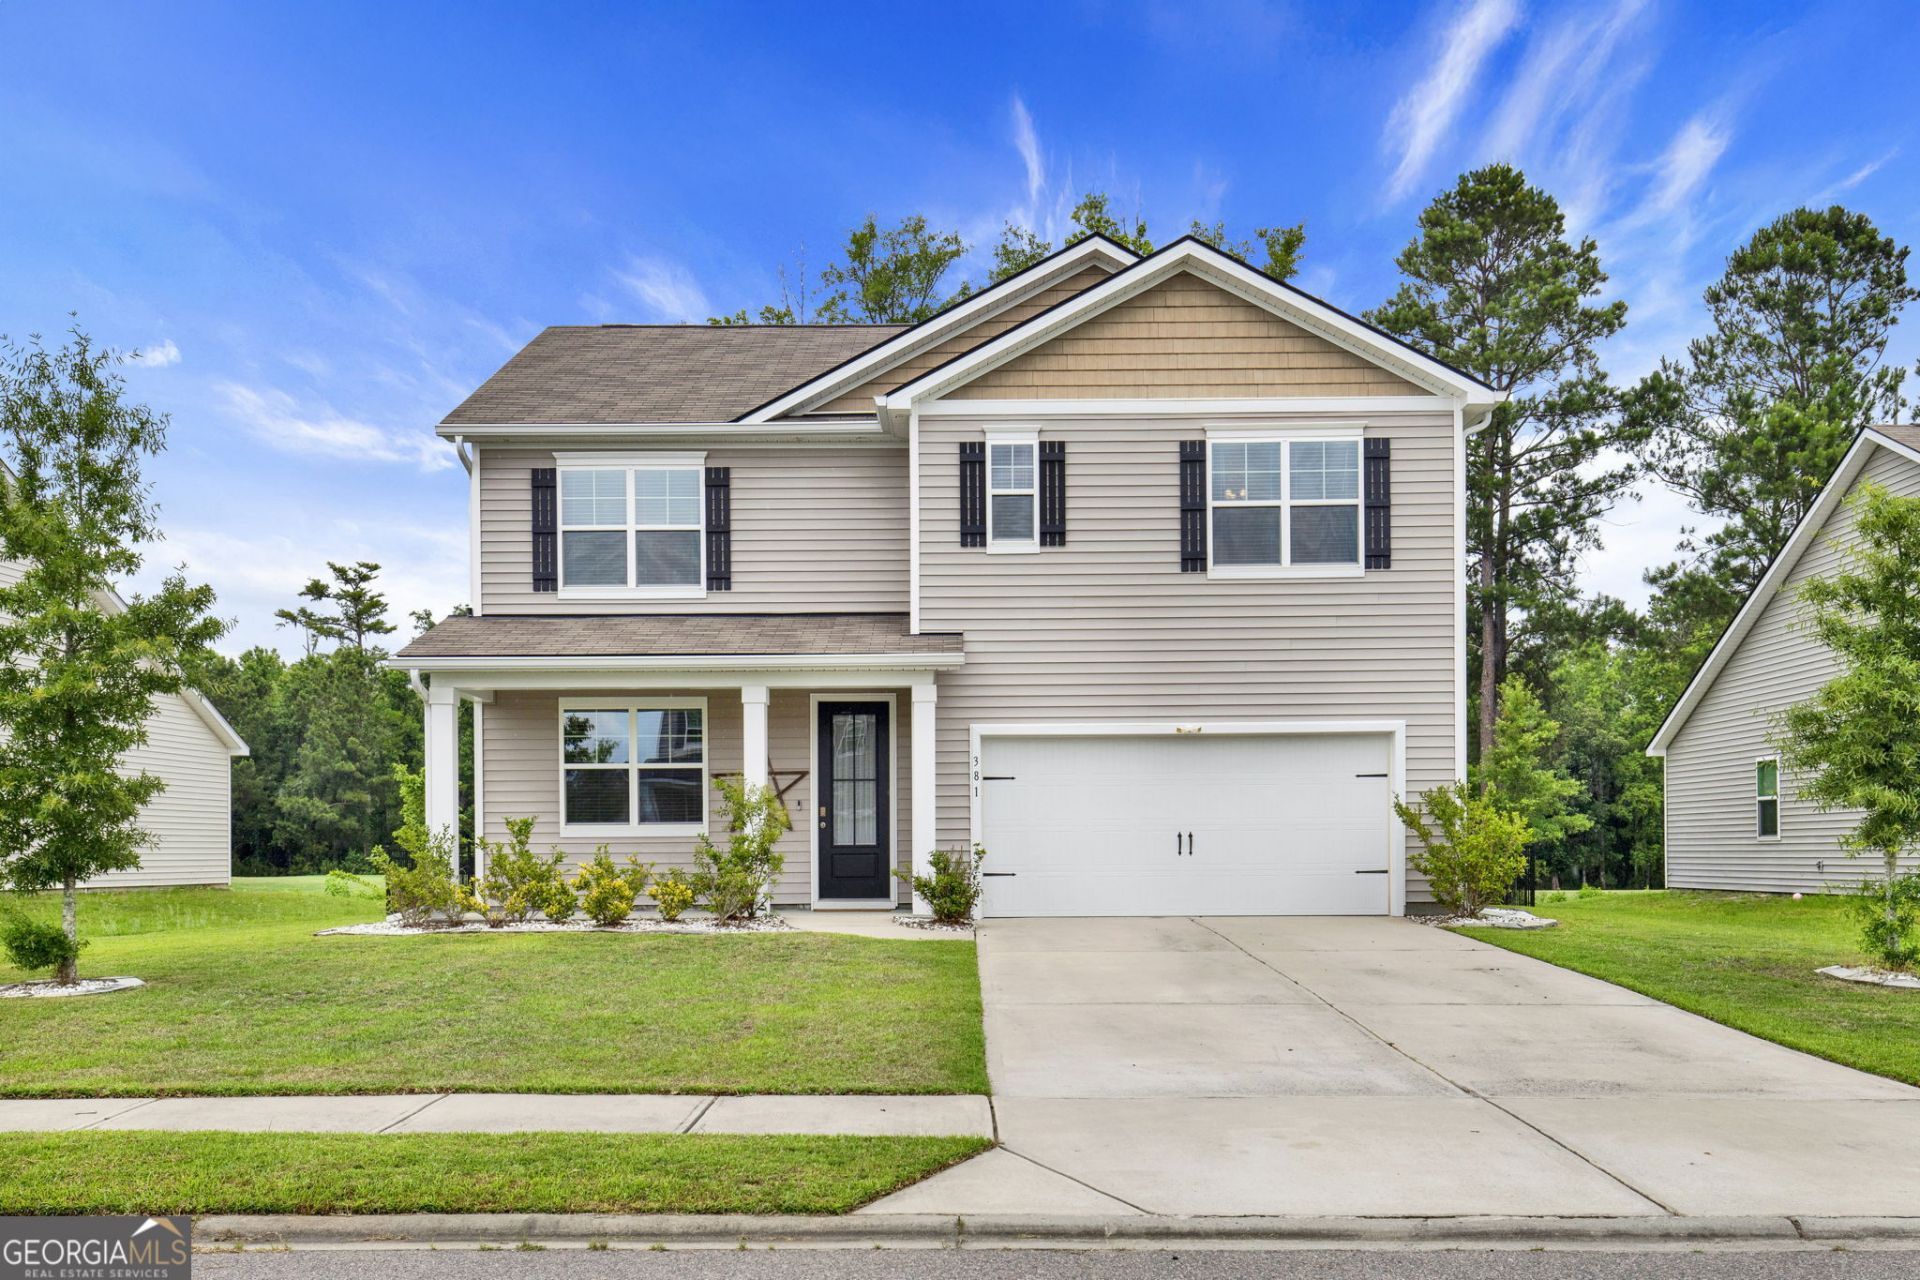
If you need a large home with 5 bedrooms and 3 full bathrooms, this is the home for you. Set up for indoor and outdoor living. It has an extra large 10 x 20 screened porch with two ceiling fans, plus a side covered patio. Located on the par 3, 13th pin of the Richmond Hill Golf Course. Community also has a pool and a playground. Golf course is extra charge. Inside, it has a formal LR or study, great room downstairs plus a large loft upstairs. Plenty of places for a variety of activities. Newer home in great shape, with stainless steel appliances and granite counter tops in the kitchen. The home is light and bright and well planned out with families in mind. All of downstairs has solid surface floors with carpet upstairs for the 4 additional bedrooms. Large owner's suite upstairs including two closets. Owners leaving first part of July, so ready now for new owners to love and enjoy all of the summer activities.
Property Features
Property Type: Residential - Single Family
Basement: None
Cooling: Ceiling Fan(s), Electric, Heat Pump
Fenced: Yes
Heating: Central, Electric, Heat Pump
Home Style: Contemporary
Lot Size: 0.20 Acres
Roof Type: Composition
Stories: 2.0
Taxes: $4,664
Year Built: 2020
Feature Descriptions
Additional Rooms: Family Room, Foyer, Great Room, Laundry, Loft
Amenities: Golf, Playground, Pool, Sidewalks
Appliances: Dishwasher, Disposal, Dryer, Electric Water Heater, Microwave, Range, Refrigerator, Stainless Steel Appliance(s), Washer
Days on Site: 1
Exterior: Vinyl Siding
Exterior: Sprinkler System
Fencing: Back Yard, Fenced
Flooring: Carpet, Laminate
Foundation: Slab
Frontage: Golf Course
Interior: Double Vanity, High Ceilings, Separate Shower, Walk-In Closet(s)
Kitchen: Breakfast Bar, Kitchen Island, Pantry, Solid Surface Counters, Walk-in Pantry
Parking Notes: Garage, Attached, Kitchen Level, Garage Door Opener
Security: yes
Security Features: Security System, Smoke Detector(s)
Sewer: Public Sewer
Swimming Pool: Yes
Topography: City Lot, Level
Utilities: Cable Available, Underground Utilities, Water Available
Vegetation: Grassed
Water: Public
Local Schools
High School: Richmond Hill
Middle School: Richmond Hill
Elementary School: Other
Listed By / Shown By
Listed By
Agency Name: Keller Williams Realty Coastal
Agency Phone: 912-356-5001
Shown By
Agent Name: Bridgett Riley
Agent Phone: (706) 289-5416
Agency Title: Crye-Leike Real Estate Services

Source: GAMLS
Estimate Your Payment
Estimated Payment
$ 1,501.28 per month $983.70 Principal & Interest $388.67 Property Tax $128.92 Homeowner's InsuranceChange Payment Information
Privacy Policy / DMCA Notice / ADA Accessibility


This site is hosted, designed and copyright
© 1994 - 2026 by
Delta Media Group, Inc. -- Patent Pending --
Agent License Information: Georgia
381 Hogan Drive | MLS# 10775013
This single family home located at 381 Hogan Drive, Richmond Hill, GA 31324 is currently listed for sale with an asking price of $442,000. This property was built in 2020 and has 5 bedrooms and 3 full baths with 2556 sq. ft. Hogan Drive is located in the The Links at Ways Station subdivision. Search The Links At Ways Station real estate on briley.crye-leike.com today.