Bridgett Riley

BEDS4
BATHS3 full 1 partial
SQUARE FEET3,776
MLS#10875128
STATUSActive
PROPERTY TYPEResidential - Single Family
SUBDIVISIONGrandview At Millers Mill
NEIGHBORHOODStockbridge
Property Description
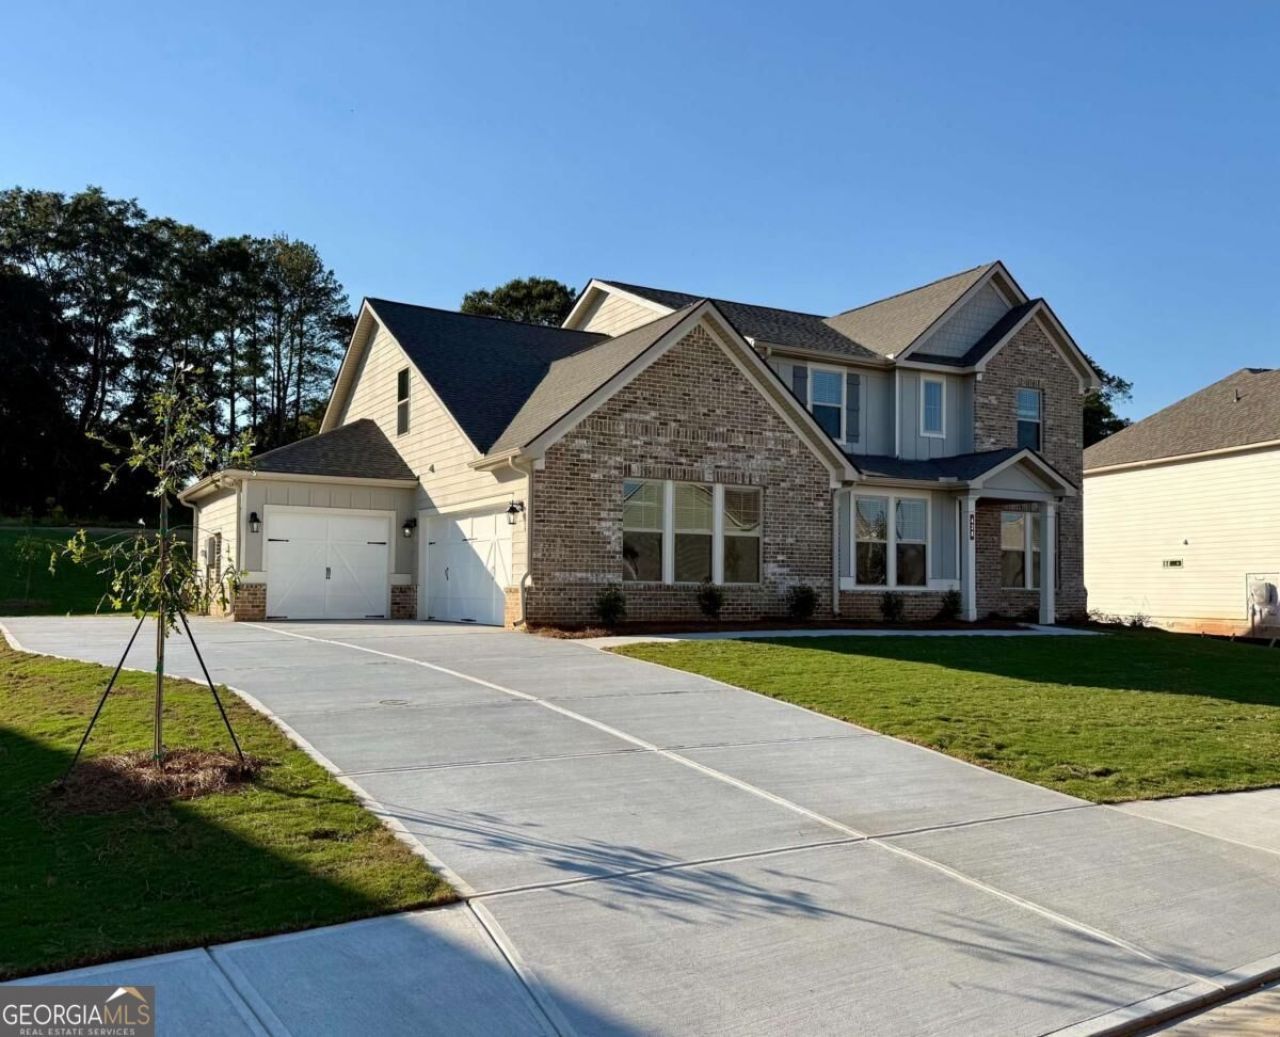
MOVE IN READY! MASTER ON MAIN! 3 CAR GARAGE! HUGE BACKYARD! Welcome home to Grandview at Millers Mill by DRB Homes, located in the highly sought-after Henry County! This beautifully designed single-family home showcases timeless curb appeal with its exquisite Craftsman-style exterior and thoughtful architectural details. Situated on Homesite 99, the spacious Rainier floor plan features 4 bedrooms, 3.5 bathrooms, and an open-concept main level perfect for modern living. The primary suite is conveniently located on the main floor, offering privacy and ease of access. The heart of the home is the stunning gourmet kitchen, complete with an oversized quartz island, sleek cabinetry, and a generous walk-in pantry-ideal for both everyday cooking and entertaining. This home also includes a 3-car garage, providing ample storage and parking space. Upstairs, you'll find a versatile loft area, a dedicated media room, and spacious secondary bedrooms designed for comfort and flexibility. Please note: Photos of interior may be stock. Actual home may vary in color, features, options, and materials. Please note: If the buyer is represented by a broker/agent, DRB REQUIRES the buyer's broker/agent to be present during the initial meeting with DRB's sales personnel to ensure proper representation.
Property Features
Property Type: Residential - Single Family
Basement: None
Cooling: Ceiling Fan(s), Central Air, Electric, Zoned
Fireplaces: 2
Garage: 3 car attached
Heating: Central, Natural Gas, Zoned
Home Style: Brick Front, Traditional
Lot Size: 0.43 Acres
Roof Type: Composition
Stories: 2.0
Taxes: $0
Year Built: 2026
Feature Descriptions
Additional Rooms: Family Room, Foyer, Laundry, Loft, Media Room
Amenities: Playground, Sidewalks, Street Lights
Appliances: Cooktop, Dishwasher, Disposal, Microwave, Oven
Days on Site: 9
Dining Room: Separate Room
Exterior: Concrete
Fencing: Back Yard, Privacy, Wood
Fireplace Type: Factory Built, Family Room, Outside
Flooring: Carpet, Tile
Foundation: Slab
Interior: Double Vanity, High Ceilings, Master On Main Level, Tray Ceiling(s), Entrance Foyer, Vaulted Ceiling(s), Walk-In Closet(s)
Kitchen: Breakfast Area, Walk-in Pantry
Parking Notes: Garage, Attached, Kitchen Level, Garage Door Opener, Side/Rear Entrance
Security Features: Carbon Monoxide Detector(s), Smoke Detector(s)
Sewer: Public Sewer
Topography: Cul-De-Sac, Level, Private
Utilities: Cable Available, Electricity Available, High Speed Internet, Natural Gas Available, Sewer Available, Underground Utilities, Water Available
Water: Public
Water: No Dock Or Boathouse
Window Features: Double Pane Windows, Window Treatments
Local Schools
High School: Woodland
Middle School: Woodland
Elementary School: Pleasant Grove
Listed By / Shown By
Listed By
Agency Name: DRB Group Georgia LLC
Agency Phone: 770-647-8483
Shown By
Agent Name: Bridgett Riley
Agent Phone: (706) 289-5416
Agency Title: Crye-Leike Real Estate Services

Source: GAMLS
Estimate Your Payment
Estimated Payment
$ 1,334.12 per month $1,179.54 Principal & Interest $0.00 Property Tax (data not provided by mls) $154.58 Homeowner's InsuranceChange Payment Information
Privacy Policy / DMCA Notice / ADA Accessibility


This site is hosted, designed and copyright
© 1994 - 2026 by
Delta Media Group, Inc. -- Patent Pending --
Agent License Information: Georgia
428 Sheridan Drive | MLS# 10875128
This single family home located at 428 Sheridan Drive, Stockbridge, GA 30281 is currently listed for sale with an asking price of $529,993. This property was built in 2026 and has 4 bedrooms and 3 full and 1 partial baths with 3776 sq. ft. Sheridan Drive is located in the Grandview At Millers Mill subdivision. Search Grandview At Millers Mill real estate on briley.crye-leike.com today.