Bridgett Riley

BEDS3
BATHS2 full
SQUARE FEET1,492
MLS#10817411
STATUSNew
PROPERTY TYPEResidential - Single Family
NEIGHBORHOODCovington
Property Description
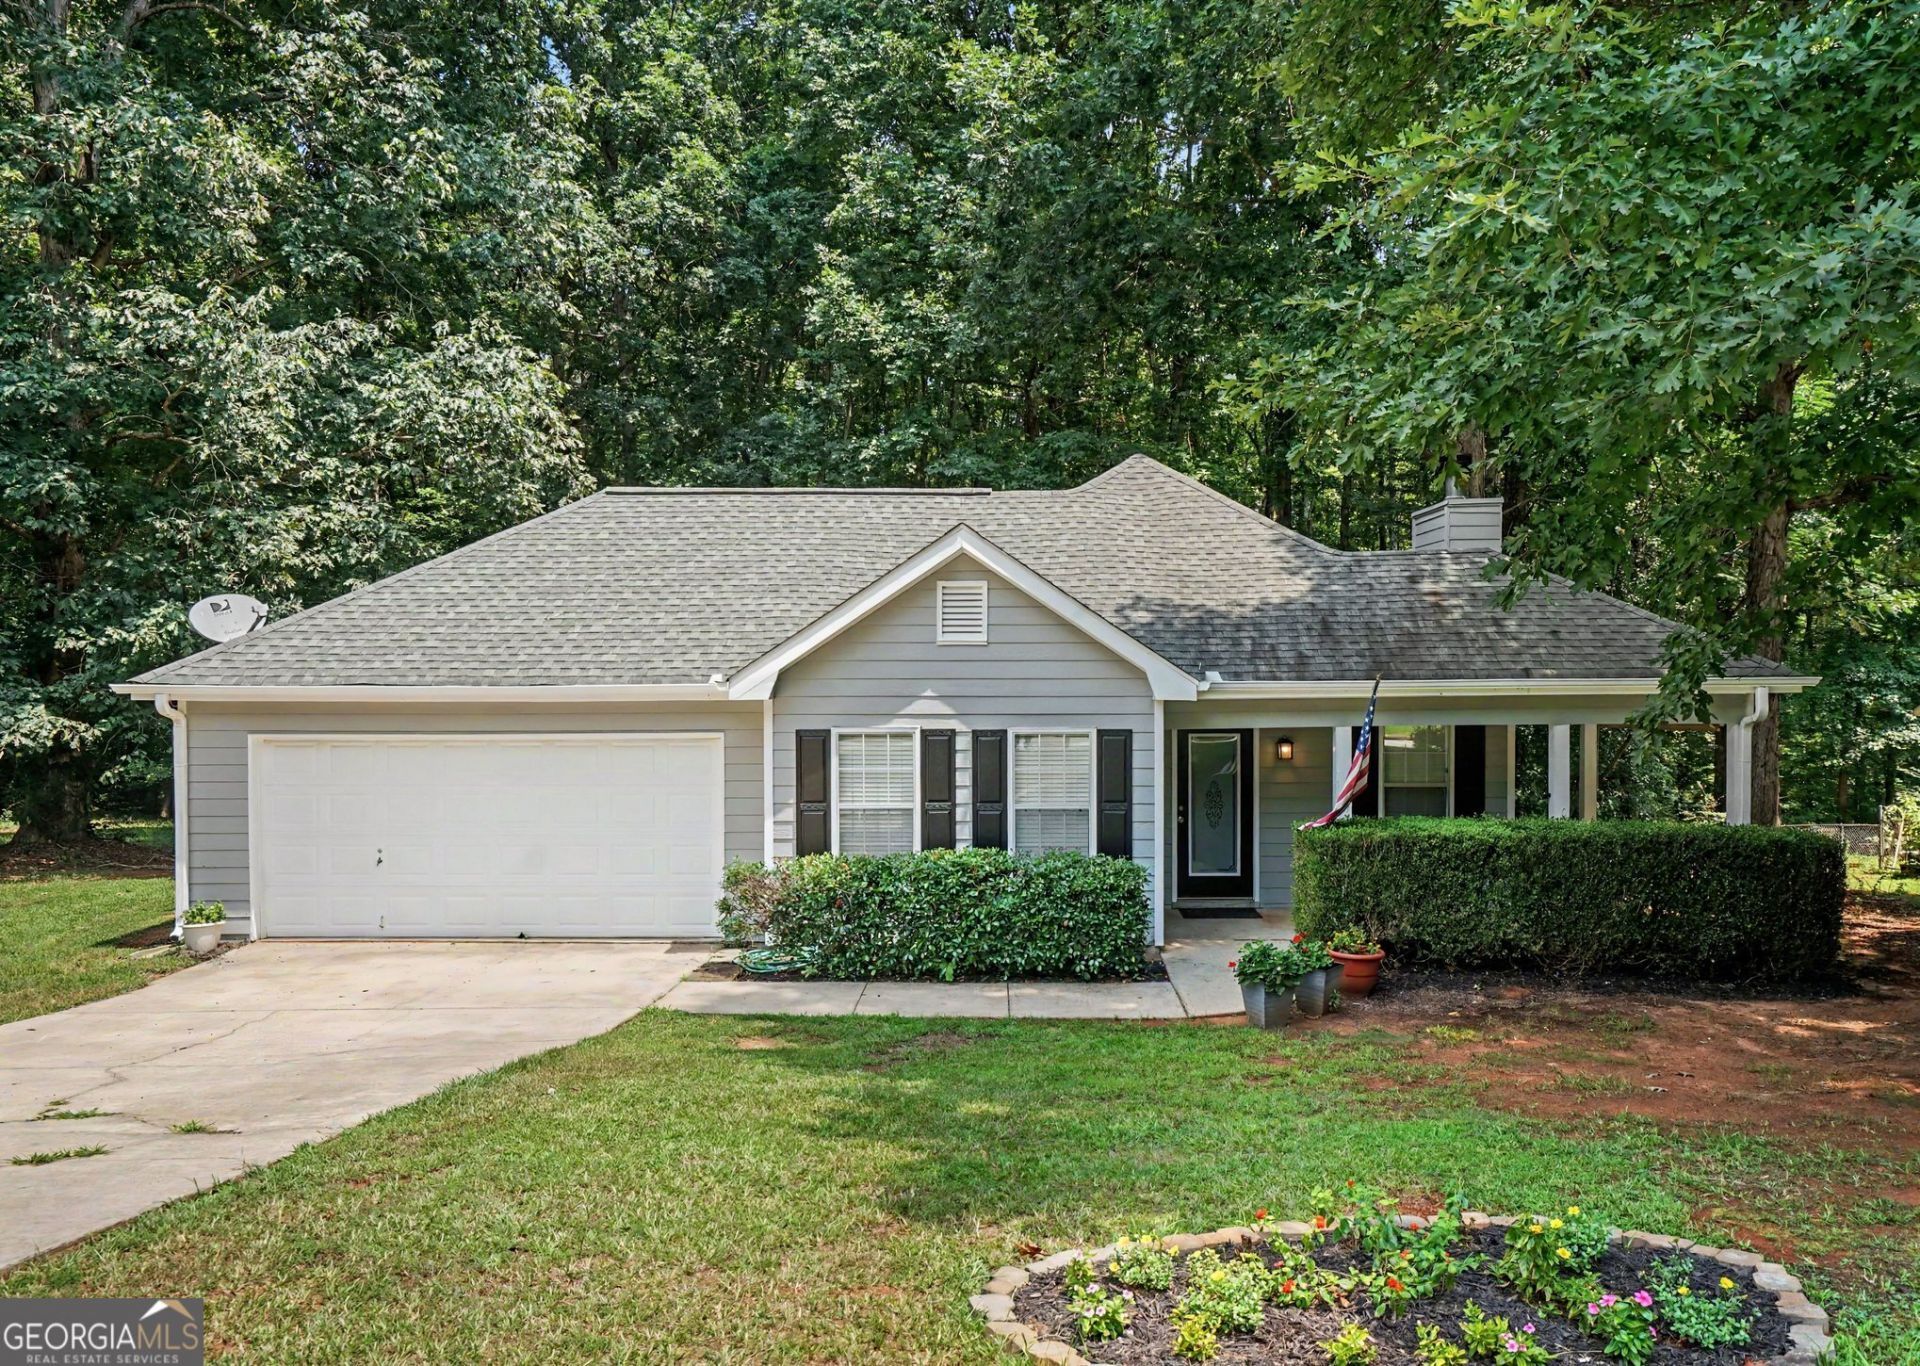
Charm, comfort, and thoughtful updates come together beautifully in this move-in ready home, refreshed and ready for its next family to begin their story. Start your mornings with a cup of coffee on the inviting wraparound front porch, surrounded by the beauty of mature shade trees that give the property warmth, character, and a peaceful setting. Inside, you'll love the fresh interior paint, beautiful new flooring, updated fixtures, and brand-new appliances, allowing you to move in and immediately feel at home. Step outside to a private, fenced backyard complete with a spacious patio, creating the perfect space for weekend barbecues, family gatherings, children and pets to play, or simply relaxing after a long day. Whether you're purchasing your first home, growing into more space, or looking for a place to build lasting memories, this home offers the perfect opportunity to create your family's legacy. Conveniently located just minutes from historic Downtown Covington, you'll enjoy easy access to shopping, local restaurants, entertainment, schools, medical facilities, and I-20 for an easy commute to Metro Atlanta and beyond. Move-in ready homes with this much character, outdoor living space, and convenient location don't come along often. Schedule your private showing today and discover everything 50 Mountainside Lane has to offer.
Property Features
Property Type: Residential - Single Family
Basement: None
Cooling: Ceiling Fan(s), Central Air, Heat Pump
Fenced: Yes
Fireplaces: 1
Heating: Central, Electric, Forced Air, Heat Pump
Home Style: Ranch, Traditional
Lot Size: 0.93 Acres
Roof Type: Composition
Stories: 1.0
Taxes: $2,448
Year Built: 1997
Feature Descriptions
Additional Rooms: Great Room
Amenities: Street Lights
Appliances: Dishwasher
Dining Room: Separate Room
Equipment: Electric Air Filter
Exterior: Vinyl Siding
Fencing: Back Yard, Chain Link, Fenced
Fireplace Type: Factory Built, Family Room
Flooring: Tile, Vinyl
Foundation: Slab
Interior: Master On Main Level, Soaking Tub, Tray Ceiling(s)
Kitchen: Breakfast Room
Parking Notes: Garage, Kitchen Level
Sewer: Septic Tank
Topography: Sloped
Utilities: Cable Available, Electricity Available, Phone Available
Vegetation: Wooded
Water: Public
Window Features: Double Pane Windows
Local Schools
High School: Alcovy
Middle School: Indian Creek
Elementary School: Livingston
Listed By / Shown By
Listed By
Agency Name: RU4 Homes Group
Agency Phone: 678-971-2258
Shown By
Agent Name: Bridgett Riley
Agent Phone: (706) 289-5416
Agency Title: Crye-Leike Real Estate Services

Source: GAMLS
Estimate Your Payment
Estimated Payment
$ 878.37 per month $596.23 Principal & Interest $204.00 Property Tax $78.14 Homeowner's InsuranceChange Payment Information
Privacy Policy / DMCA Notice / ADA Accessibility


This site is hosted, designed and copyright
© 1994 - 2026 by
Delta Media Group, Inc. -- Patent Pending --
Agent License Information: Georgia
50 Mountainside Lane | MLS# 10817411
This single family home located at 50 Mountainside Lane, Covington, GA 30016 is currently listed for sale with an asking price of $267,900. This property was built in 1997 and has 3 bedrooms and 2 full baths with 1492 sq. ft.Search Covington real estate on briley.crye-leike.com today.