Bridgett Riley

BEDS5
BATHS2 full 1 partial
SQUARE FEET2,364
MLS#10806034
STATUSNew
PROPERTY TYPEResidential - Single Family
SUBDIVISIONHidden Hills
NEIGHBORHOODStone Mountain
Property Description
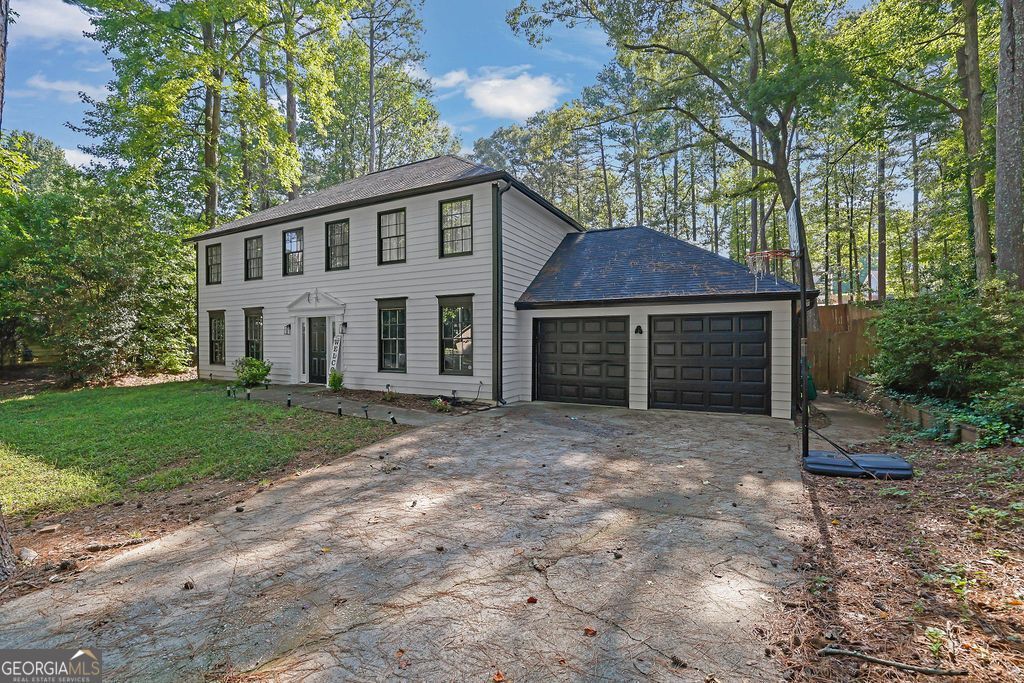
Welcome to this beautifully updated 5-bedroom, 2.5-bath home tucked away on a quiet cul-de-sac in Stone Mountain! Step inside to an inviting floor plan filled with natural light and stylish LVP flooring throughout the main living areas. The spacious family room, complete with a cozy fireplace, flows seamlessly into the updated kitchen, featuring modern cabinets, updated appliances, ample counter space, and a bright breakfast area with access to the back patio, perfect for enjoying your morning coffee or outdoor dining. A formal dining room provides the ideal setting for holiday meals and special gatherings. A bedroom on the main level offers flexibility for guests, a home office, or multi-generational living. Upstairs, the spacious owner's suite serves as a private retreat with a walk-in closet and an en-suite bath. Three additional secondary bedrooms share a well-appointed hall bath, and the conveniently located upstairs laundry room adds everyday convenience. The large backyard offers ample space for entertainment, gardening, or play. Conveniently located near shopping, dining, parks, schools, and major highways, this move-in-ready home offers the perfect blend of comfort, style, and convenience. Don't miss this incredible opportunity! Schedule your private showing today!
Property Features
Property Type: Residential - Single Family
Basement: None
Cooling: Ceiling Fan(s), Central Air, Electric
Fenced: Yes
Fireplaces: 1
Garage: 2 car attached
Heating: Central, Natural Gas
Home Style: Traditional
Lot Size: 0.29 Acres
Roof Type: Composition
Stories: 2.0
Taxes: $2,364
Year Built: 1988
Feature Descriptions
Additional Rooms: Family Room, Foyer, Laundry, Office
Amenities: Playground, Street Lights, Walk To Schools, Near Shopping
Appliances: Dishwasher, Gas Water Heater, Microwave
Days on Site: 1
Fencing: Back Yard, Fenced, Wood
Fireplace Type: Factory Built, Family Room
Flooring: Carpet
Foundation: Slab
Interior: Double Vanity, High Ceilings, Split Bedroom Plan, Walk-In Closet(s)
Kitchen: Breakfast Area, Breakfast Bar, Breakfast Room, Pantry
Parking Notes: Garage, Attached, Kitchen Level
Security Features: Carbon Monoxide Detector(s), Smoke Detector(s)
Sewer: Public Sewer
Topography: Cul-De-Sac, Level, Private
Utilities: Cable Available, Electricity Available, High Speed Internet, Natural Gas Available, Phone Available, Sewer Available, Water Available
Water: Public
Water: No Dock Or Boathouse
Window Features: Double Pane Windows
Local Schools
High School: Miller Grove
Middle School: Miller Grove
Elementary School: Woodridge
Listed By / Shown By
Listed By
Agency Name: Mark Spain Real Estate
Agency Phone: 770-886-9000
Shown By
Agent Name: Bridgett Riley
Agent Phone: (706) 289-5416
Agency Title: Crye-Leike Real Estate Services

Source: GAMLS
Estimate Your Payment
Estimated Payment
$ 1,115.79 per month $812.33 Principal & Interest $197.00 Property Tax $106.46 Homeowner's InsuranceChange Payment Information
Privacy Policy / DMCA Notice / ADA Accessibility


This site is hosted, designed and copyright
© 1994 - 2026 by
Delta Media Group, Inc. -- Patent Pending --
Agent License Information: Georgia
5052 Wind Point | MLS# 10806034
This single family home located at 5052 Wind Point, Stone Mountain, GA 30088 is currently listed for sale with an asking price of $365,000. This property was built in 1988 and has 5 bedrooms and 2 full and 1 partial baths with 2364 sq. ft. Wind Point is located in the Hidden Hills subdivision. Search Hidden Hills real estate on briley.crye-leike.com today.