Bridgett Riley

BEDS5
BATHS4 full
SQUARE FEET3,050
MLS#10874102
STATUSNew
PROPERTY TYPEResidential - Single Family
SUBDIVISIONAshworth Estates
NEIGHBORHOODPowder Springs
Property Description
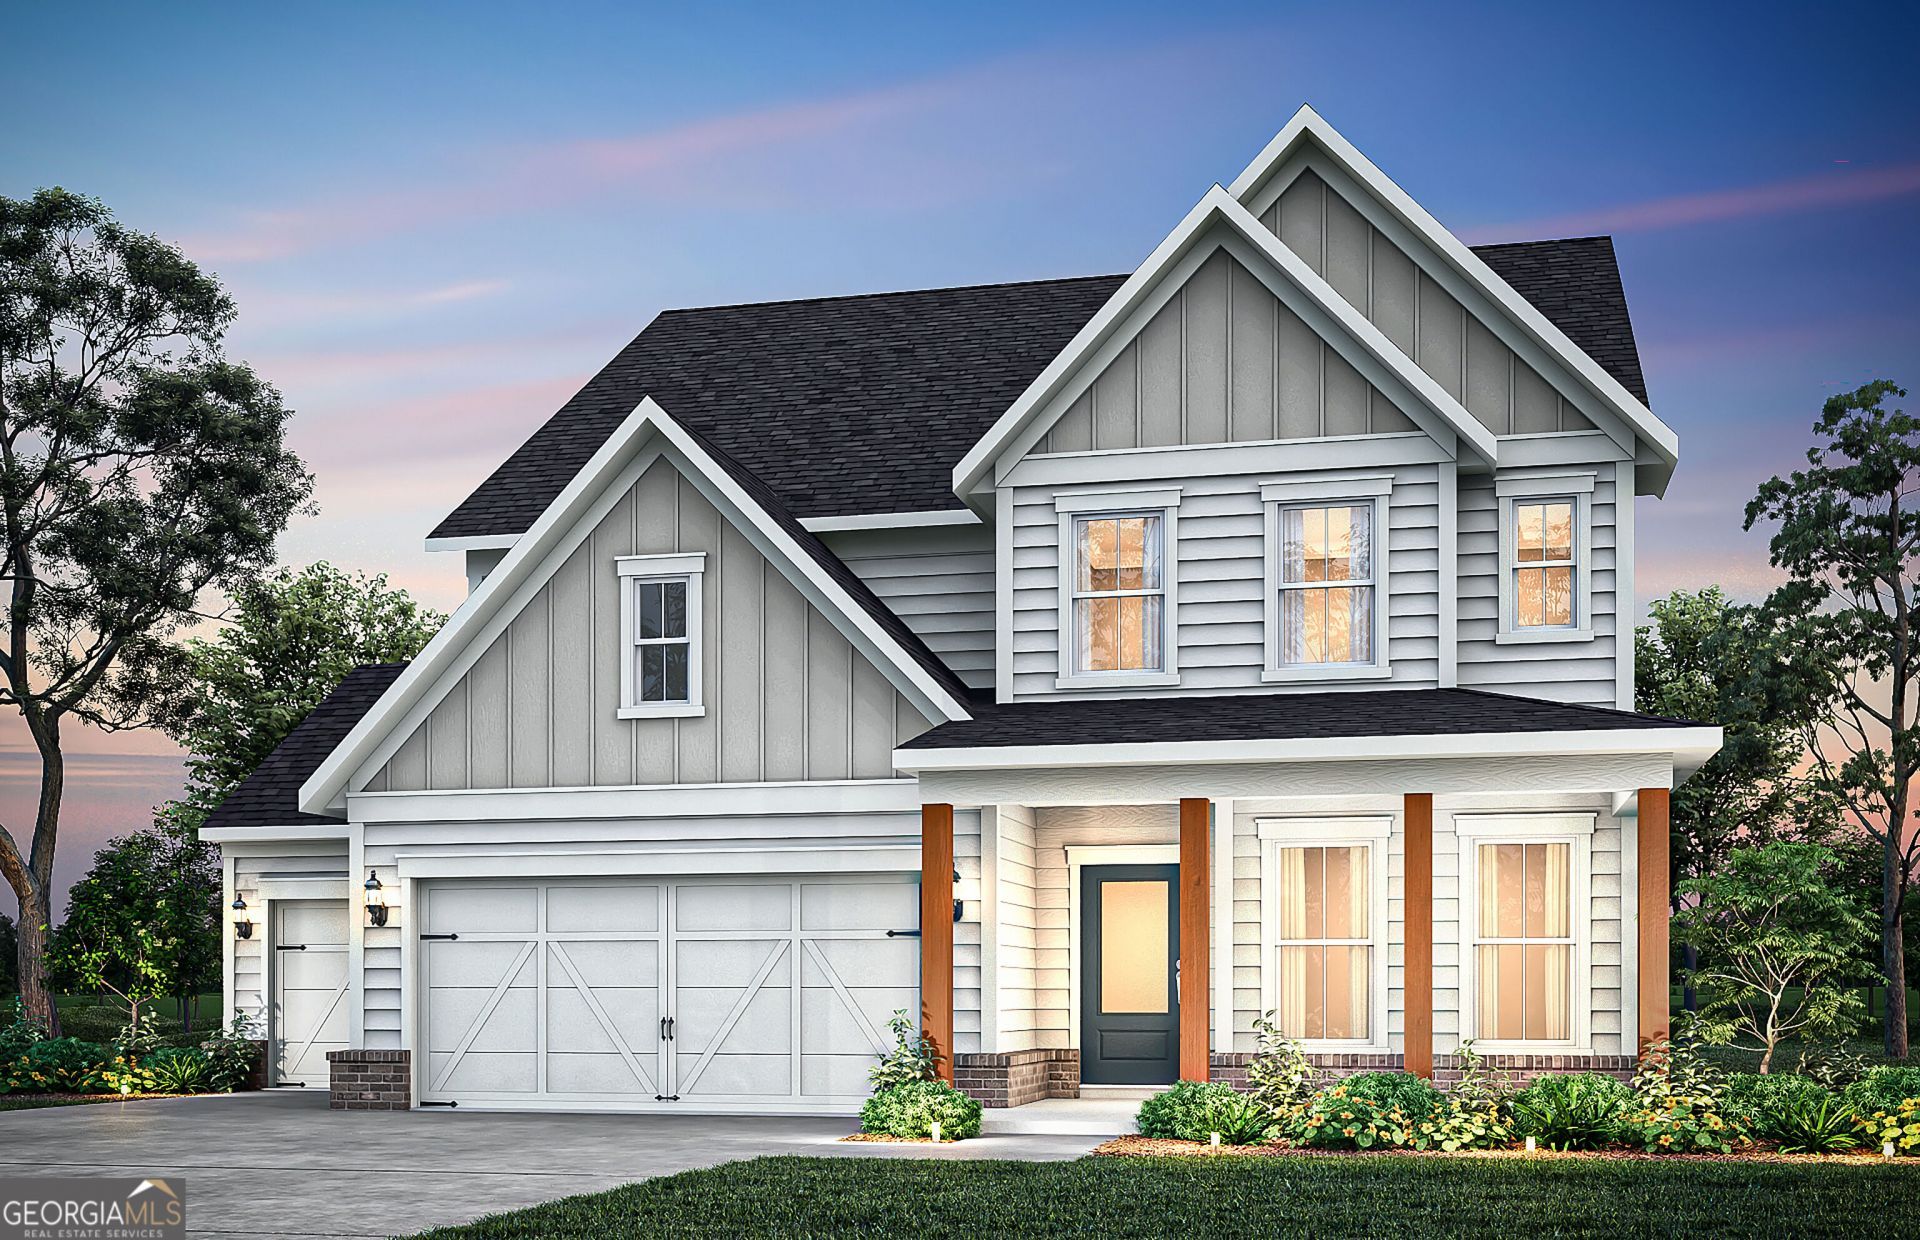
Welcome to the Continental at Ashworth Estates, where timeless charm, thoughtful design, and the beauty of nature come together to create a home that feels like it was made for the way you want to live. Imagine greeting the morning from your welcoming rocking-chair front porch, enjoying a quiet cup of coffee as the day begins. Inside, an open-concept design and abundant natural light create an inviting atmosphere, with spacious living areas that bring family and friends together effortlessly. At the heart of the home, a gourmet kitchen with an expansive butler's pantry and beverage center makes everything from casual mornings to holiday entertaining feel special. Just beyond, the optional sunroom addition offers a peaceful place to relax, surrounded by natural light and beautiful views of your private, wooded backyard. When guests visit, the main-level guest ensuite provides a comfortable retreat of their own. And when the day is done, escape to your thoughtfully designed owner's suite, complete with a sitting room that invites you to unwind with a favorite book, enjoy a quiet moment, or simply let the cares of the day fade away. Upstairs a spacious loft creates the perfect family retreat-a place for movie nights, games, hobbies or simply spending time together. With a 3-car garage offering extra storage, there is room for the practical details of everyday life, too. Set on a private half-acre homesite in the highly sought after Harrison High school district, this home offers something increasingly rare: space to breathe, room to gather, and a generous level backyard with plenty of usable space to play, garden, entertain, or simply enjoy the outdoors. All within a peaceful, tree-line setting that feels like your own private escape. Your dream home. Your personal touch. Your next chapter. And the exciting part? You may still have time to make it uniquely yours. Limited-time opportunity: Choose your interior finishes at our design center and bring your personal style to life. Don't miss the opportunity to create a home that feels like you from the very beginning. Beautiful Home. Dreamy Homesite. Sidewalks throughout the neighborhood extending outside for your evening strolls. Low HOA dues includes lawn maintenance as well as monthly internet with At & t fiber. HOME READY in Feb 2027.
Property Features
Property Type: Residential - Single Family
Basement: None
Cooling: Ceiling Fan(s), Central Air, Electric, Zoned
Garage: 3 car attached
Heating: Central, Forced Air, Zoned
Home Style: Other, Traditional
Lot Size: 0.46 Acres
Roof Type: Composition, Metal, Other
Stories: 2.0
Taxes: $0
Year Built: 2026
Feature Descriptions
Additional Rooms: Bonus Room, Foyer, Game Room, Laundry, Loft, Sun Room
Amenities: Sidewalks, Street Lights
Appliances: Cooktop, Dishwasher, Disposal, Gas Water Heater, Microwave, Other, Oven, Stainless Steel Appliance(s)
Dining Room: Seats 12+, Separate Room
Exterior: Brick, Other
Flooring: Carpet, Hardwood, Tile
Foundation: Slab
Interior: Double Vanity, High Ceilings, Other, Tray Ceiling(s), Walk-In Closet(s)
Kitchen: Breakfast Area, Breakfast Room, Kitchen Island, Walk-in Pantry
Parking Notes: Garage, Storage, Attached, Kitchen Level, Garage Door Opener
Security Features: Smoke Detector(s)
Sewer: Public Sewer
Topography: Level, Private
Utilities: Cable Available, Electricity Available, High Speed Internet, Natural Gas Available, Phone Available, Sewer Available, Underground Utilities, Water Available
Vegetation: Cleared, Grassed, Wooded
Water: Public
Water: No Dock Or Boathouse
Window Features: Double Pane Windows
Local Schools
High School: Harrison
Middle School: Lost Mountain
Elementary School: Vaughan
Listed By / Shown By
Listed By
Agency Name: Pulte Realty of Georgia, Inc
Agency Phone: 404-777-0267
Shown By
Agent Name: Bridgett Riley
Agent Phone: (706) 289-5416
Agency Title: Crye-Leike Real Estate Services

Source: GAMLS
Estimate Your Payment
Estimated Payment
$ 1,756.93 per month $1,553.36 Principal & Interest $0.00 Property Tax (data not provided by mls) $203.57 Homeowner's InsuranceChange Payment Information
Privacy Policy / DMCA Notice / ADA Accessibility


This site is hosted, designed and copyright
© 1994 - 2026 by
Delta Media Group, Inc. -- Patent Pending --
Agent License Information: Georgia
5901 Sparrow Way | MLS# 10874102
This single family home located at 5901 Sparrow Way, Powder Springs, GA 30127 is currently listed for sale with an asking price of $697,960. This property was built in 2026 and has 5 bedrooms and 4 full baths with 3050 sq. ft. Sparrow Way is located in the Ashworth Estates subdivision. Search Ashworth Estates real estate on briley.crye-leike.com today.