Bridgett Riley

BEDS3
BATHS3 full
SQUARE FEET1,543
MLS#10876114
STATUSNew
PROPERTY TYPEResidential - Single Family
SUBDIVISIONWestfork at Moriah Plantation
NEIGHBORHOODDallas
Property Description
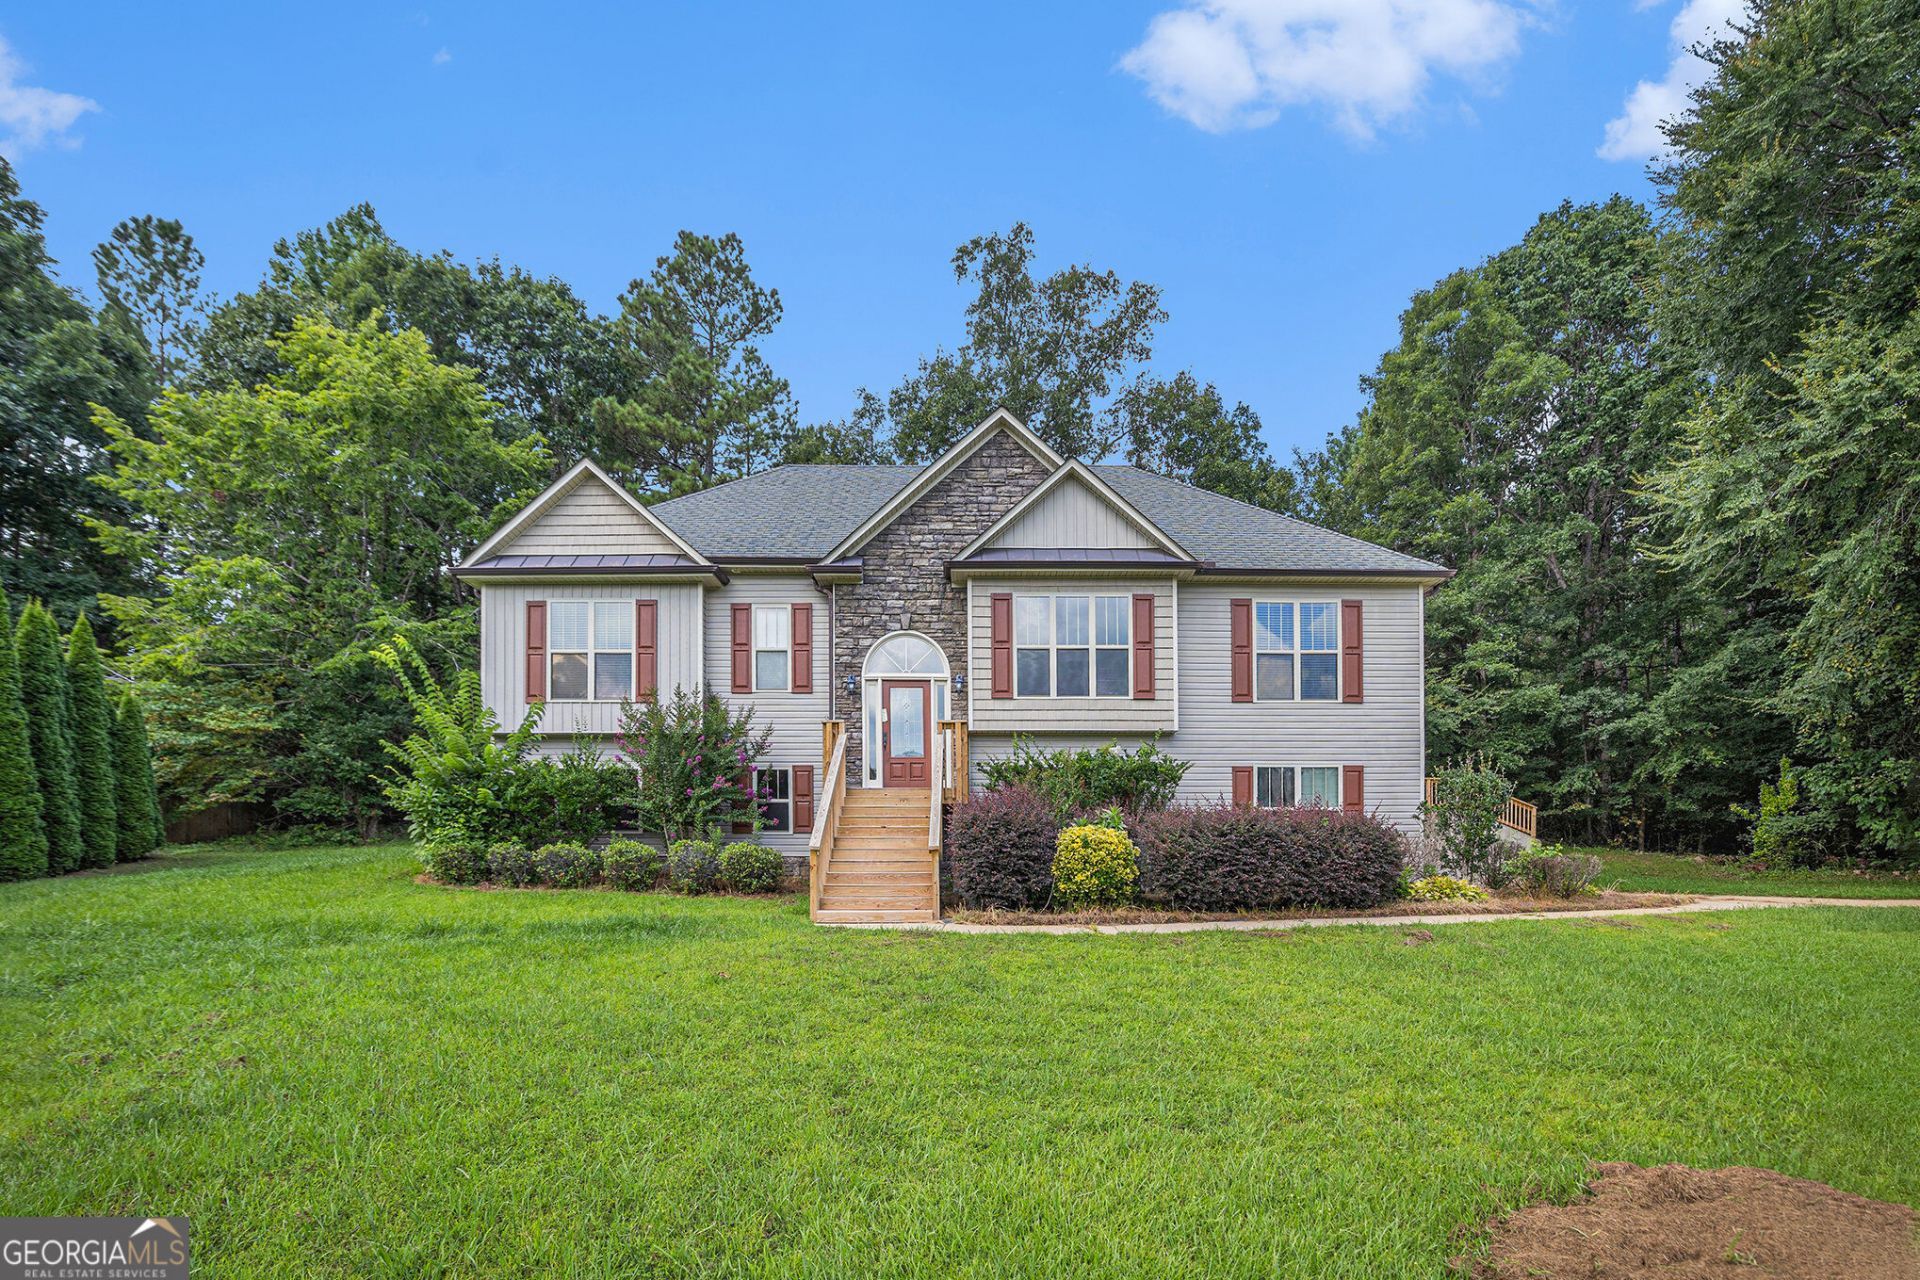
Located in the highly sought-after North Paulding school district, this spacious 3-bedroom, 3-bath home offers a versatile layout perfect for today's lifestyle. The split-bedroom floor plan provides added privacy, while the large family room features soaring ceilings and a cozy fireplace, ideal for relaxing or entertaining. The open-concept dining room flows seamlessly into the eat-in kitchen, which includes a pantry and solid surface countertops. The oversized primary suite boasts two walk-in closets, a dual vanity, separate shower, and a soaking tub for ultimate comfort. The finished basement offers incredible flexibility, with two additional rooms and a full bath - perfect for a teen or in-law suite, home office, or media space. Enjoy outdoor living on the back deck and take advantage of the 3-car garage with ample storage.
Property Features
Property Type: Residential - Single Family
Basement: Yes
Basement: Finished, Partial
Cooling: Central Air, Electric
Fireplaces: 1
Garage: 3 car attached
Heating: Central
Home Style: Traditional
Lot Size: 0.90 Acres
Roof Type: Composition
Taxes: $2,943
Year Built: 2006
Feature Descriptions
Additional Rooms: Bonus Room, Exercise Room, Family Room, Laundry
Appliances: Dishwasher, Electric Water Heater, Microwave
Exterior: Vinyl Siding
Fireplace Type: Factory Built, Family Room
Flooring: Carpet, Tile
Interior: Double Vanity, Split Bedroom Plan, Tray Ceiling(s), Walk-In Closet(s)
Kitchen: Breakfast Area, Pantry, Solid Surface Counters
Parking Notes: Garage, Attached, Side/Rear Entrance
Sewer: Septic Tank
Topography: Private
Utilities: Cable Available, Electricity Available, Phone Available, Water Available
Water: Public
Water: No Dock Or Boathouse
Window Features: Double Pane Windows
Local Schools
High School: Other
Middle School: Moses
Elementary School: Northside
Listed By / Shown By
Listed By
Agency Name: Mark Spain Real Estate
Agency Phone: 770-886-9000
Shown By
Agent Name: Bridgett Riley
Agent Phone: (706) 289-5416
Agency Title: Crye-Leike Real Estate Services

Source: GAMLS
Estimate Your Payment
Estimated Payment
$ 1,063.35 per month $723.31 Principal & Interest $245.25 Property Tax $94.79 Homeowner's InsuranceChange Payment Information
Privacy Policy / DMCA Notice / ADA Accessibility


This site is hosted, designed and copyright
© 1994 - 2026 by
Delta Media Group, Inc. -- Patent Pending --
Agent License Information: Georgia
602 Muskogee Crossing | MLS# 10876114
This single family home located at 602 Muskogee Crossing, Dallas, GA 30132 is currently listed for sale with an asking price of $325,000. This property was built in 2006 and has 3 bedrooms and 3 full baths with 1543 sq. ft. Muskogee Crossing is located in the Westfork at Moriah Plantation subdivision. Search Westfork At Moriah Plantation real estate on briley.crye-leike.com today.