Bridgett Riley

BEDS3
BATHS2 full
SQUARE FEET1,640
MLS#10803116
STATUSNew
PROPERTY TYPEResidential - Single Family
SUBDIVISIONCanterbury
NEIGHBORHOODWarner Robins
Property Description
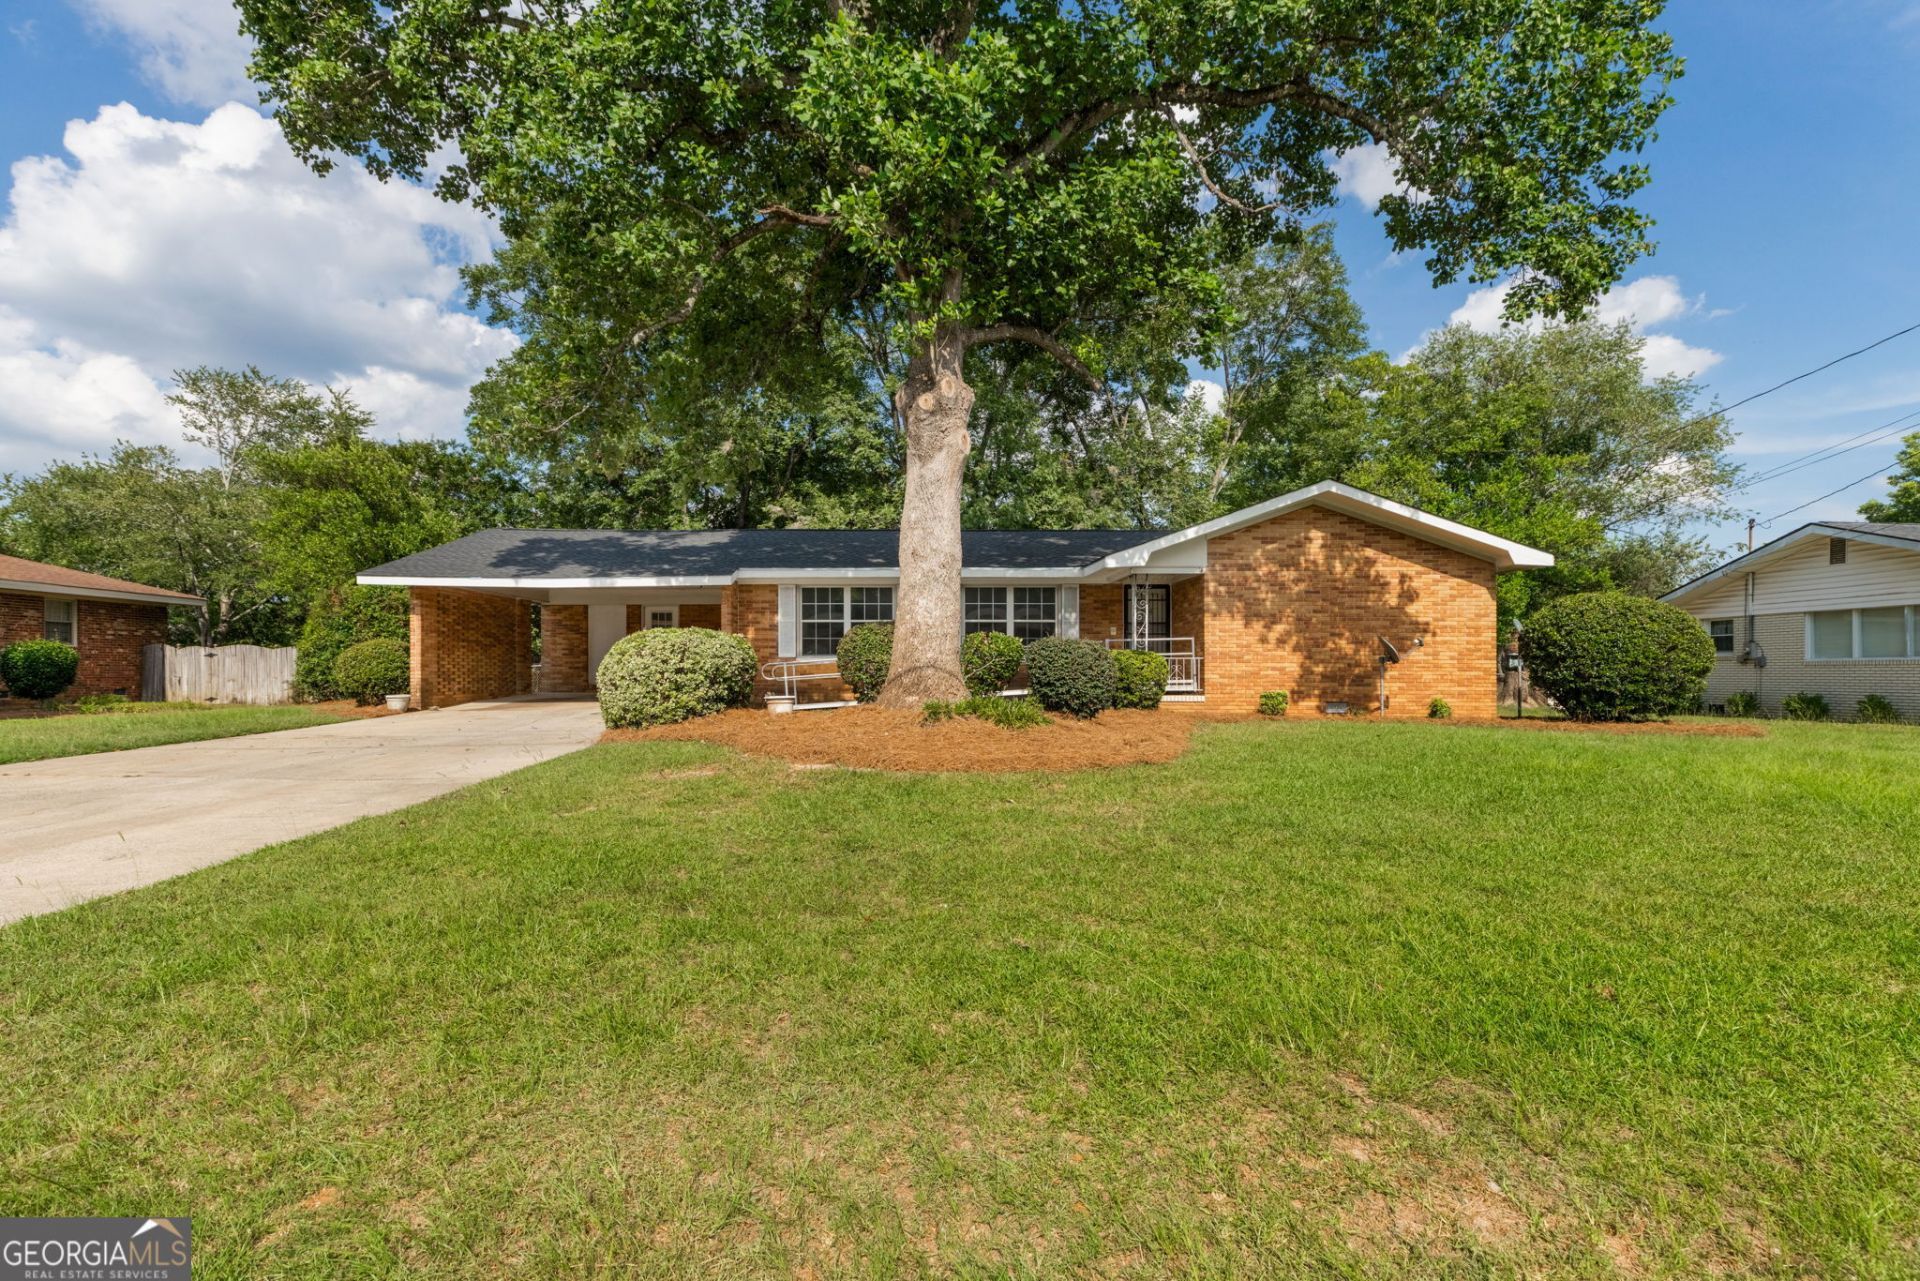
This home also includes a transferable termite bond. The hard work has already been done-now it's time to make this house your home. Move-in ready and full of updates, this charming all-brick, single-story home offers 3 bedrooms, 2 bathrooms, and the perfect combination of comfort, convenience, and value. Recent improvements include a new roof, new flooring, fresh interior paint, new appliances, and updated light fixtures, making it truly move-in ready. The functional floor plan is ideal for everyday living, while the level, fully fenced backyard features beautiful, mature pecan trees and plenty of space for entertaining, pets, or play. A covered carport adds convenience and additional storage. Conveniently located near schools, shopping, dining, and Robins Air Force Base, this home is an excellent opportunity for first-time home buyers, downsizers, or investors alike. Don't miss your chance to own this beautifully updated home; schedule your private showing this one will not wait around.
Property Features
Property Type: Residential - Single Family
Basement: None
Cooling: Central Air
Heating: Central
Home Style: Brick 4 Side
Lot Size: 0.33 Acres
Stories: 1.0
Taxes: $1,748
Year Built: 1971
Feature Descriptions
Additional Rooms: Family Room
Appliances: Dishwasher, Oven, Refrigerator
Days on Site: 2
Exterior: Brick
Interior: Master On Main Level
Parking Notes: Carport
Sewer: Public Sewer
Topography: Level
Utilities: Electricity Available, Sewer Available, Water Available
Water: Public
Local Schools
High School: Northside
Middle School: Northside
Elementary School: Parkwood
Listed By / Shown By
Listed By
Agency Name: Real Broker, LLC
Agency Phone: 855-450-0442
Shown By
Agent Name: Bridgett Riley
Agent Phone: (706) 289-5416
Agency Title: Crye-Leike Real Estate Services

Source: GAMLS
Estimate Your Payment
Estimated Payment
$ 674.03 per month $467.15 Principal & Interest $145.67 Property Tax $61.22 Homeowner's InsuranceChange Payment Information
Privacy Policy / DMCA Notice / ADA Accessibility


This site is hosted, designed and copyright
© 1994 - 2026 by
Delta Media Group, Inc. -- Patent Pending --
Agent License Information: Georgia
608 Meadowridge Drive | MLS# 10803116
This single family home located at 608 Meadowridge Drive, Warner Robins, GA 31093 is currently listed for sale with an asking price of $209,900. This property was built in 1971 and has 3 bedrooms and 2 full baths with 1640 sq. ft. Meadowridge Drive is located in the Canterbury subdivision. Search Canterbury real estate on briley.crye-leike.com today.