Bridgett Riley

BEDS4
BATHS3 full
SQUARE FEET4,010
MLS#10821132
STATUSNew
PROPERTY TYPEResidential - Single Family
SUBDIVISIONHighpoint Ph 2
NEIGHBORHOODRome
Property Description
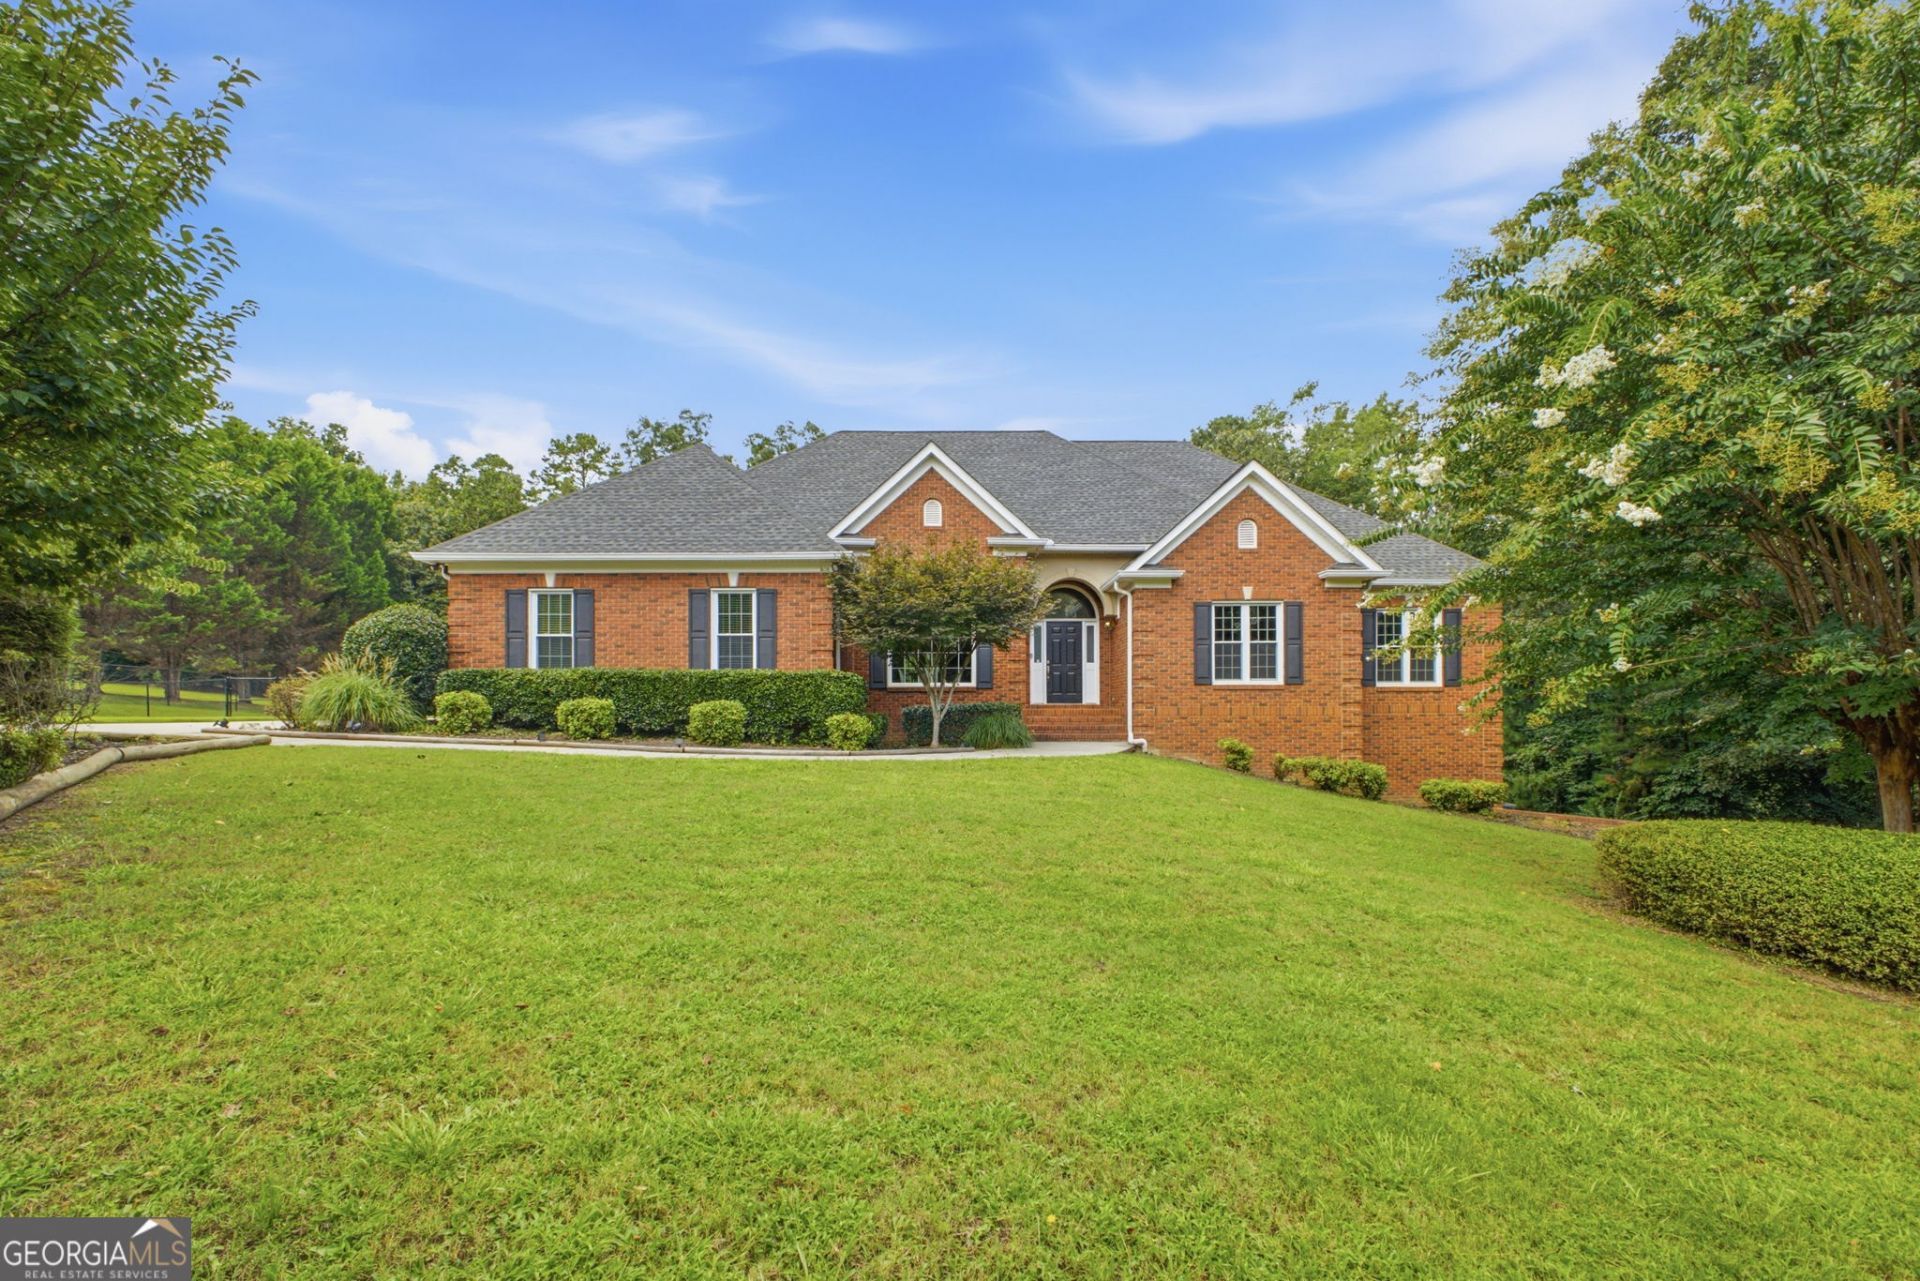
Welcome to 610 Rustic Ridge Rd NE, where timeless elegance meets modern updates on a beautifully landscaped 1.6+/- acre lot. This spacious 4 bedroom, 3 bath home offers over 4,000 square feet of thoughtfully designed living space with room for both everyday living and entertaining. The main level features a stunning great room with a fireplace, a formal dining room, an inviting keeping room with a second fire place, and a spacious kitchen with abundant cabinetry, an island, and breakfast area. The finished basement provides additional living space, including a media room, recreation room, bedroom and full bath. Recent updates and a fully fenced backyard add even more value. Relax on the covered back deck overlooking the private backyard, with plenty of room for entertaining, pets or play. Located in the desirable Highpointe community, this home offers the perfect combination of space, comfort, and convenience just minutes from downtown Rome. Schedule your showing today!
Property Features
Property Type: Residential - Single Family
Basement: Bath Finished, Daylight, Exterior Entry, Finished, Full, Interior Entry
Basement: Yes
Cooling: Ceiling Fan(s), Central Air
Fenced: Yes
Fireplaces: 3
Heating: Forced Air
Home Style: Brick 4 Side, Ranch
Lot Size: 1.60 Acres
Roof Type: Composition
Stories: 1.0
Taxes: $7,343
Year Built: 1999
Feature Descriptions
Additional Rooms: Bonus Room, Family Room, Laundry, Media Room
Amenities: Street Lights
Appliances: Dishwasher, Range, Refrigerator
Days on Site: 1
Dining Room: Separate Room
Exterior: Brick
Exterior: Balcony
Fencing: Back Yard, Chain Link, Fenced
Fireplace Type: Basement, Family Room, Living Room
Flooring: Carpet, Hardwood, Tile
Interior: Double Vanity, High Ceilings, Master On Main Level, Rear Stairs, Separate Shower, Soaking Tub, Tile Bath, Tray Ceiling(s), Walk-In Closet(s)
Kitchen: Breakfast Area, Breakfast Room, Kitchen Island, Pantry, Solid Surface Counters
Parking Notes: Garage, Attached, Kitchen Level, Side/Rear Entrance
Security Features: Smoke Detector(s)
Sewer: Septic Tank
Topography: Private
Utilities: Cable Available, Electricity Available, High Speed Internet, Phone Available, Water Available
Vegetation: Grassed, Partially Wooded
Water: Public
Window Features: Double Pane Windows
Local Schools
High School: Model
Middle School: Model
Elementary School: Johnson
Listed By / Shown By
Listed By
Agency Name: Elite Group Georgia
Agency Phone: 706-784-4147
Shown By
Agent Name: Bridgett Riley
Agent Phone: (706) 289-5416
Agency Title: Crye-Leike Real Estate Services

Source: GAMLS
Estimate Your Payment
Estimated Payment
$ 2,449.25 per month $1,624.44 Principal & Interest $611.92 Property Tax $212.89 Homeowner's InsuranceChange Payment Information
Privacy Policy / DMCA Notice / ADA Accessibility


This site is hosted, designed and copyright
© 1994 - 2026 by
Delta Media Group, Inc. -- Patent Pending --
Agent License Information: Georgia
610 Rustic Ridge Road Ne | MLS# 10821132
This single family home located at 610 Rustic Ridge Road Ne, Rome, GA 30161 is currently listed for sale with an asking price of $729,900. This property was built in 1999 and has 4 bedrooms and 3 full baths with 4010 sq. ft. Rustic Ridge Road Ne is located in the Highpoint Ph 2 subdivision. Search Highpoint Ph 2 real estate on briley.crye-leike.com today.