Bridgett Riley

BEDS4
BATHS2 full
SQUARE FEET2,672
MLS#10829224
STATUSNew
PROPERTY TYPEResidential - Single Family
SUBDIVISIONGORDON WOODS
NEIGHBORHOODMableton
Property Description
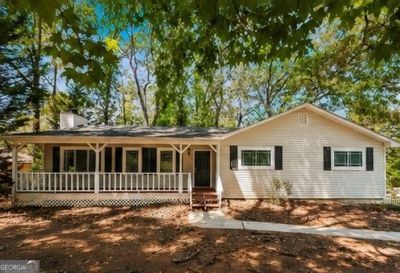
Welcome to 6640 Valley Hill Drive in Mableton-a spacious 4-bedroom, 3-bath home with a finished basement offering an excellent renovation and value-add opportunity. Situated on a desirable corner lot, this property provides plenty of space and a private backyard with room to create an inviting outdoor retreat. The finished basement adds valuable flexible living space and expands the possibilities for the home's future layout and use. This property is ready for a buyer with vision who wants to renovate, update, and personalize a home to their own style. Bring your contractor, creativity, and ideas to unlock the potential this property has to offer. Conveniently located in Mableton with access to shopping, dining, major roadways, and surrounding Metro Atlanta amenities. A great opportunity for renovation-minded buyers looking for space, flexibility, and potential.
Property Features
Property Type: Residential - Single Family
Basement: Full
Basement: Yes
Cooling: Central Air
Fenced: Yes
Fireplaces: 1
Garage: 2
Heating: Central
Home Style: Ranch
Lot Size: 0.18 Acres
Roof Type: Composition
Stories: 2.0
Taxes: $3,071
Year Built: 1979
Feature Descriptions
Additional Rooms: Office
Appliances: Refrigerator
Days on Site: 1
Exterior: Vinyl Siding
Fencing: Fenced
Fireplace Type: Gas Starter
Flooring: Carpet, Laminate, Vinyl
Foundation: Pillar/Post/Pier
Frontage: Borders US/State Park
Interior: Roommate Plan
Kitchen: Country Kitchen
Parking Notes: None
Security Features: Smoke Detector(s)
Sewer: Public Sewer
Topography: Corner Lot
Utilities: Natural Gas Available, Electricity Available, Cable Available, Phone Available, Sewer Available
Water: Public
Water: No Dock Rights
Window Features: Double Pane Windows
Local Schools
High School: Pebblebrook
Middle School: Lindley
Elementary School: Riverside
Listed By / Shown By
Listed By
Agency Name: eXp Realty
Agency Phone: 888-959-9461
Shown By
Agent Name: Bridgett Riley
Agent Phone: (706) 289-5416
Agency Title: Crye-Leike Real Estate Services

Source: GAMLS
Estimate Your Payment
Estimated Payment
$ 948.16 per month $612.03 Principal & Interest $255.92 Property Tax $80.21 Homeowner's InsuranceChange Payment Information
Privacy Policy / DMCA Notice / ADA Accessibility


This site is hosted, designed and copyright
© 1994 - 2026 by
Delta Media Group, Inc. -- Patent Pending --
Agent License Information: Georgia
6640 Valley Hill Drive Sw | MLS# 10829224
This single family home located at 6640 Valley Hill Drive Sw, Mableton, GA 30126 is currently listed for sale with an asking price of $275,000. This property was built in 1979 and has 4 bedrooms and 2 full baths with 2672 sq. ft. Valley Hill Drive Sw is located in the GORDON WOODS subdivision. Search GORDON WOODS real estate on briley.crye-leike.com today.