Bridgett Riley

BEDS5
BATHS4 full
SQUARE FEET2,900
MLS#10800117
STATUSNew
PROPERTY TYPEResidential - Single Family
SUBDIVISIONHERON BAY
NEIGHBORHOODLocust Grove
Property Description
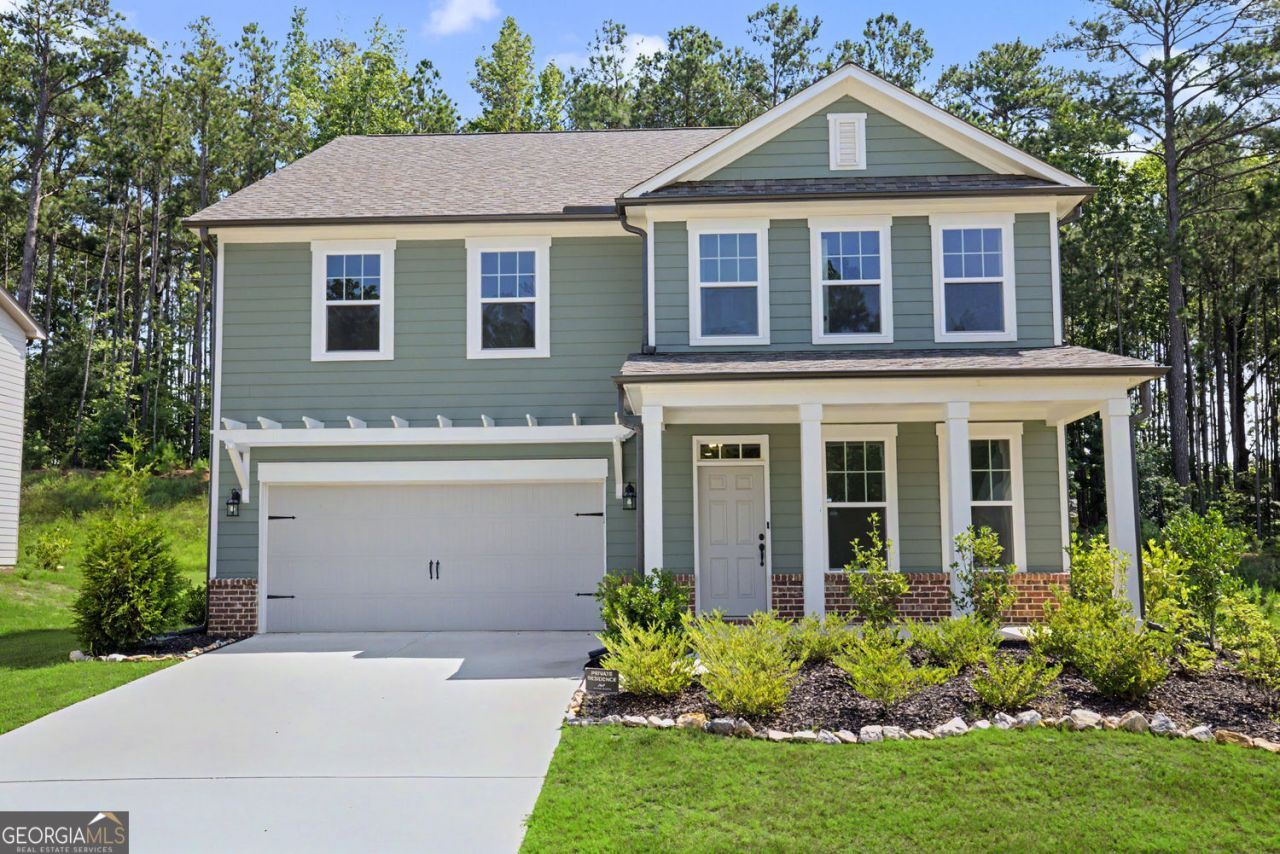
Welcome to resort style living in fabulous Heron Bay! This better than new, Hampstead floorplan, has been meticulously maintained and features 5 generously sized bedrooms and 4 full bathrooms with plenty of space for everyone. A main-level guest bedroom and full bath offers the perfect retreat for visitors or serves as an ideal home office or multi-generational living space. The main level's open concept is ideal for cooking, entertaining, and gathering with family and friends. Features include a large family room with gas fireplace, dining area, a chef-inspired kitchen with large center island with bar seating and a spacious walk-in pantry. Upstairs you will find the Primary Suite with a huge walk-in closet and ensuite bathroom with double vanity, soaking tub and tiled shower. There are three additional bedrooms, one with its own ensuite bathroom and two that share a jack and jill bathroom, each with separate vanities. Thoughtfully designed and impeccably cared for, this move-in-ready home combines timeless style with exceptional comfort. All nestled within the highly desirable Heron Bay Golf & Tennis community in Locust Grove, this home offers access to an exceptional array of resort-style amenities. Residents enjoy the Heron Bay Golf & Country Club, a scenic lakefront park, aquatic center, tennis courts, fitness center, walking and nature trails, dog park and playgrounds.
Property Features
Property Type: Residential - Single Family
Basement: None
Cooling: Central Air
Fireplaces: 1
Garage: 2 car attached
Heating: Central
Home Style: Craftsman
Lot Size: 0.38 Acres
Roof Type: Composition
Stories: 2.0
Taxes: $6,611
Year Built: 2024
Feature Descriptions
Additional Rooms: Laundry
Amenities: Clubhouse, Fitness Center, Golf, Lake, Playground, Pool, Tennis Court(s)
Appliances: Refrigerator, Stainless Steel Appliance(s), Dishwasher, Microwave, Range
Exterior: Brick, Wood Siding
Fencing: Back Yard
Flooring: Vinyl, Carpet
Foundation: Slab
Interior: High Ceilings
Kitchen: Kitchen Island, Pantry, Walk-in Pantry, Solid Surface Counters
Parking Notes: Garage, Attached, Garage Door Opener
Sewer: Public Sewer
Swimming Pool: Yes
Utilities: Sewer Available, Cable Available, Electricity Available, High Speed Internet, Natural Gas Available
Water: Public
Window Features: Double Pane Windows
Local Schools
High School: Luella
Middle School: Luella
Elementary School: Bethlehem
Listed By / Shown By
Listed By
Agency Name: BHGRE Metro Brokers
Agency Phone: 404-843-2500
Shown By
Agent Name: Bridgett Riley
Agent Phone: (706) 289-5416
Agency Title: Crye-Leike Real Estate Services

Source: GAMLS
Estimate Your Payment
Estimated Payment
$ 1,582.98 per month $912.48 Principal & Interest $550.92 Property Tax $119.58 Homeowner's InsuranceChange Payment Information
Privacy Policy / DMCA Notice / ADA Accessibility


This site is hosted, designed and copyright
© 1994 - 2026 by
Delta Media Group, Inc. -- Patent Pending --
Agent License Information: Georgia
7245 Eton Lane | MLS# 10800117
This single family home located at 7245 Eton Lane, Locust Grove, GA 30248 is currently listed for sale with an asking price of $410,000. This property was built in 2024 and has 5 bedrooms and 4 full baths with 2900 sq. ft. Eton Lane is located in the HERON BAY subdivision. Search HERON BAY real estate on briley.crye-leike.com today.