Bridgett Riley

BEDS3
BATHS3 full
SQUARE FEET2,098
MLS#10879827
STATUSNew
PROPERTY TYPEResidential - Single Family
SUBDIVISIONRountree Estates
NEIGHBORHOODRiverdale
Property Description
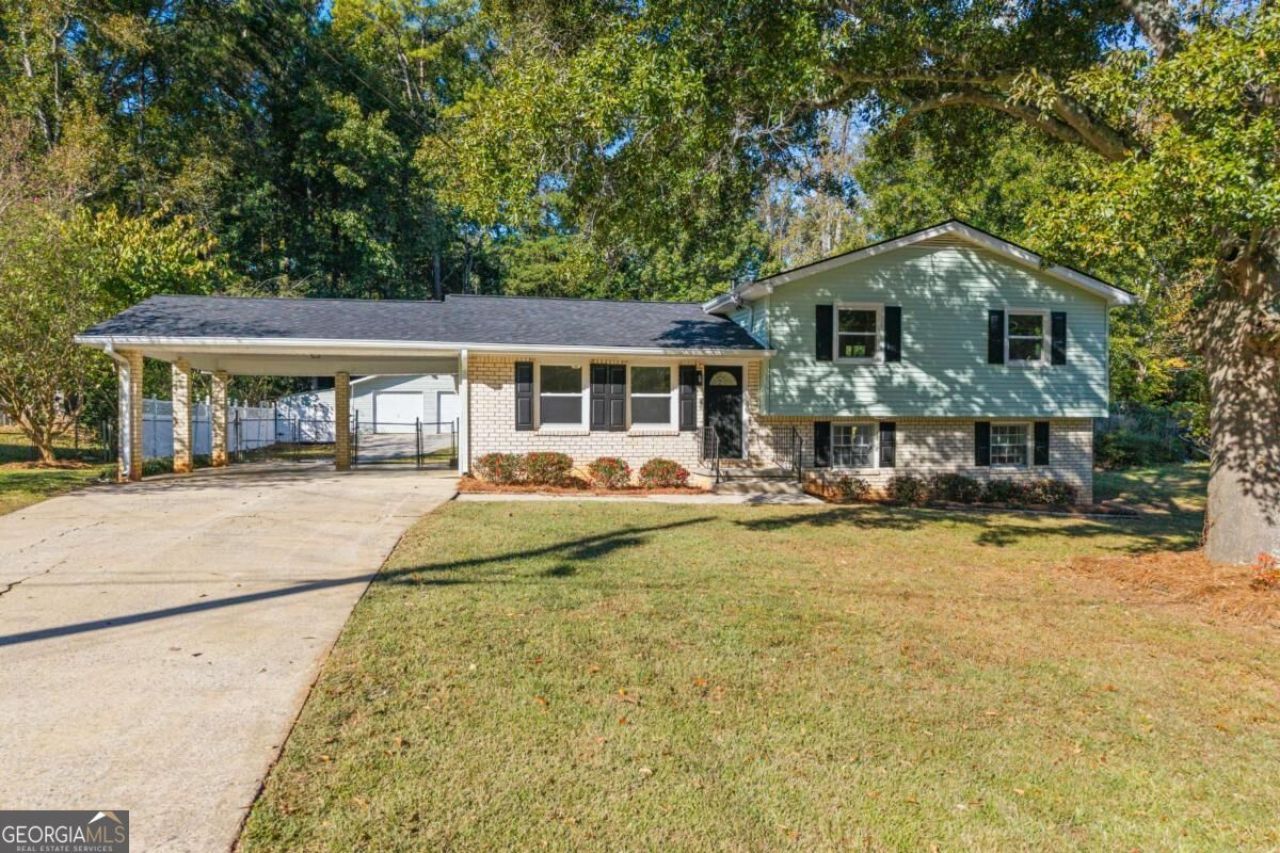
Welcome to 7425 Rountree Dr, a fully renovated 3 bed, 3 bath home in a convenient Riverdale location. Updated with attention to detail throughout, it's completely move-in ready, so there's nothing left for the buyer to do. BRAND NEW roof, BRAND NEW HVAC, BRAND NEW water heater, and majority BRAND NEW plumbing. Other updates include fresh interior paint, all-new LVP flooring, and new lighting and plumbing fixtures. The kitchen features refinished cabinets, quartz countertops, tile backsplash, and stainless steel appliances. Upstairs you'll find the primary suite with a renovated ensuite bathroom, plus two additional bedrooms and a renovated hall bathroom. The basement offers a large flex room, laundry room, and a new full bathroom. The flat, fenced yard is perfect for entertaining, and the enclosed sunroom adds space to enjoy year-round. The 2-car detached garage includes a workshop and adjacent covered storage, and a shed provides even more room for outdoor storage. Conveniently located near shopping, dining, parks, schools, Hartsfield-Jackson Atlanta International Airport, and major routes including I-75, I-85, I-285, and Highway 85.
Property Features
Property Type: Residential - Single Family
Basement: Yes
Basement: Bath Finished, Daylight, Finished, Full
Cooling: Ceiling Fan(s), Central Air
Garage: 4
Heating: Central, Forced Air, Natural Gas
Home Style: Traditional
Lot Size: 0.41 Acres
Roof Type: Composition
Taxes: $966
Year Built: 1972
Feature Descriptions
Additional Rooms: Laundry, Other
Appliances: Dishwasher, Disposal, Gas Water Heater, Microwave
Days on Site: 1
Exterior: Brick, Vinyl Siding
Fencing: Chain Link
Foundation: Block
Parking Notes: Garage, Carport, Detached
Security Features: Carbon Monoxide Detector(s), Smoke Detector(s)
Sewer: Public Sewer
Structures: Workshop
Topography: Level, Private
Utilities: Electricity Available, Natural Gas Available, Phone Available, Sewer Available, Underground Utilities, Water Available
Water: Public
Water: No Dock Or Boathouse
Window Features: Double Pane Windows
Local Schools
High School: Riverdale
Middle School: Kendrick
Elementary School: Callaway
Listed By / Shown By
Listed By
Agency Name: Skystone Acquisitions
Agency Phone: 678-439-9891
Shown By
Agent Name: Bridgett Riley
Agent Phone: (706) 289-5416
Agency Title: Crye-Leike Real Estate Services

Source: GAMLS
Estimate Your Payment
Estimated Payment
$ 734.73 per month $578.42 Principal & Interest $80.50 Property Tax $75.80 Homeowner's InsuranceChange Payment Information
Privacy Policy / DMCA Notice / ADA Accessibility


This site is hosted, designed and copyright
© 1994 - 2026 by
Delta Media Group, Inc. -- Patent Pending --
Agent License Information: Georgia
7425 Rountree Drive | MLS# 10879827
This single family home located at 7425 Rountree Drive, Riverdale, GA 30274 is currently listed for sale with an asking price of $259,900. This property was built in 1972 and has 3 bedrooms and 3 full baths with 2098 sq. ft. Rountree Drive is located in the Rountree Estates subdivision. Search Rountree Estates real estate on briley.crye-leike.com today.