Bridgett Riley

BEDS3
BATHS2 full
SQUARE FEET1,500
MLS#10874159
STATUSNew
PROPERTY TYPEResidential - Single Family
SUBDIVISIONParks At Cedar Grove
NEIGHBORHOODSouth Fulton
Property Description
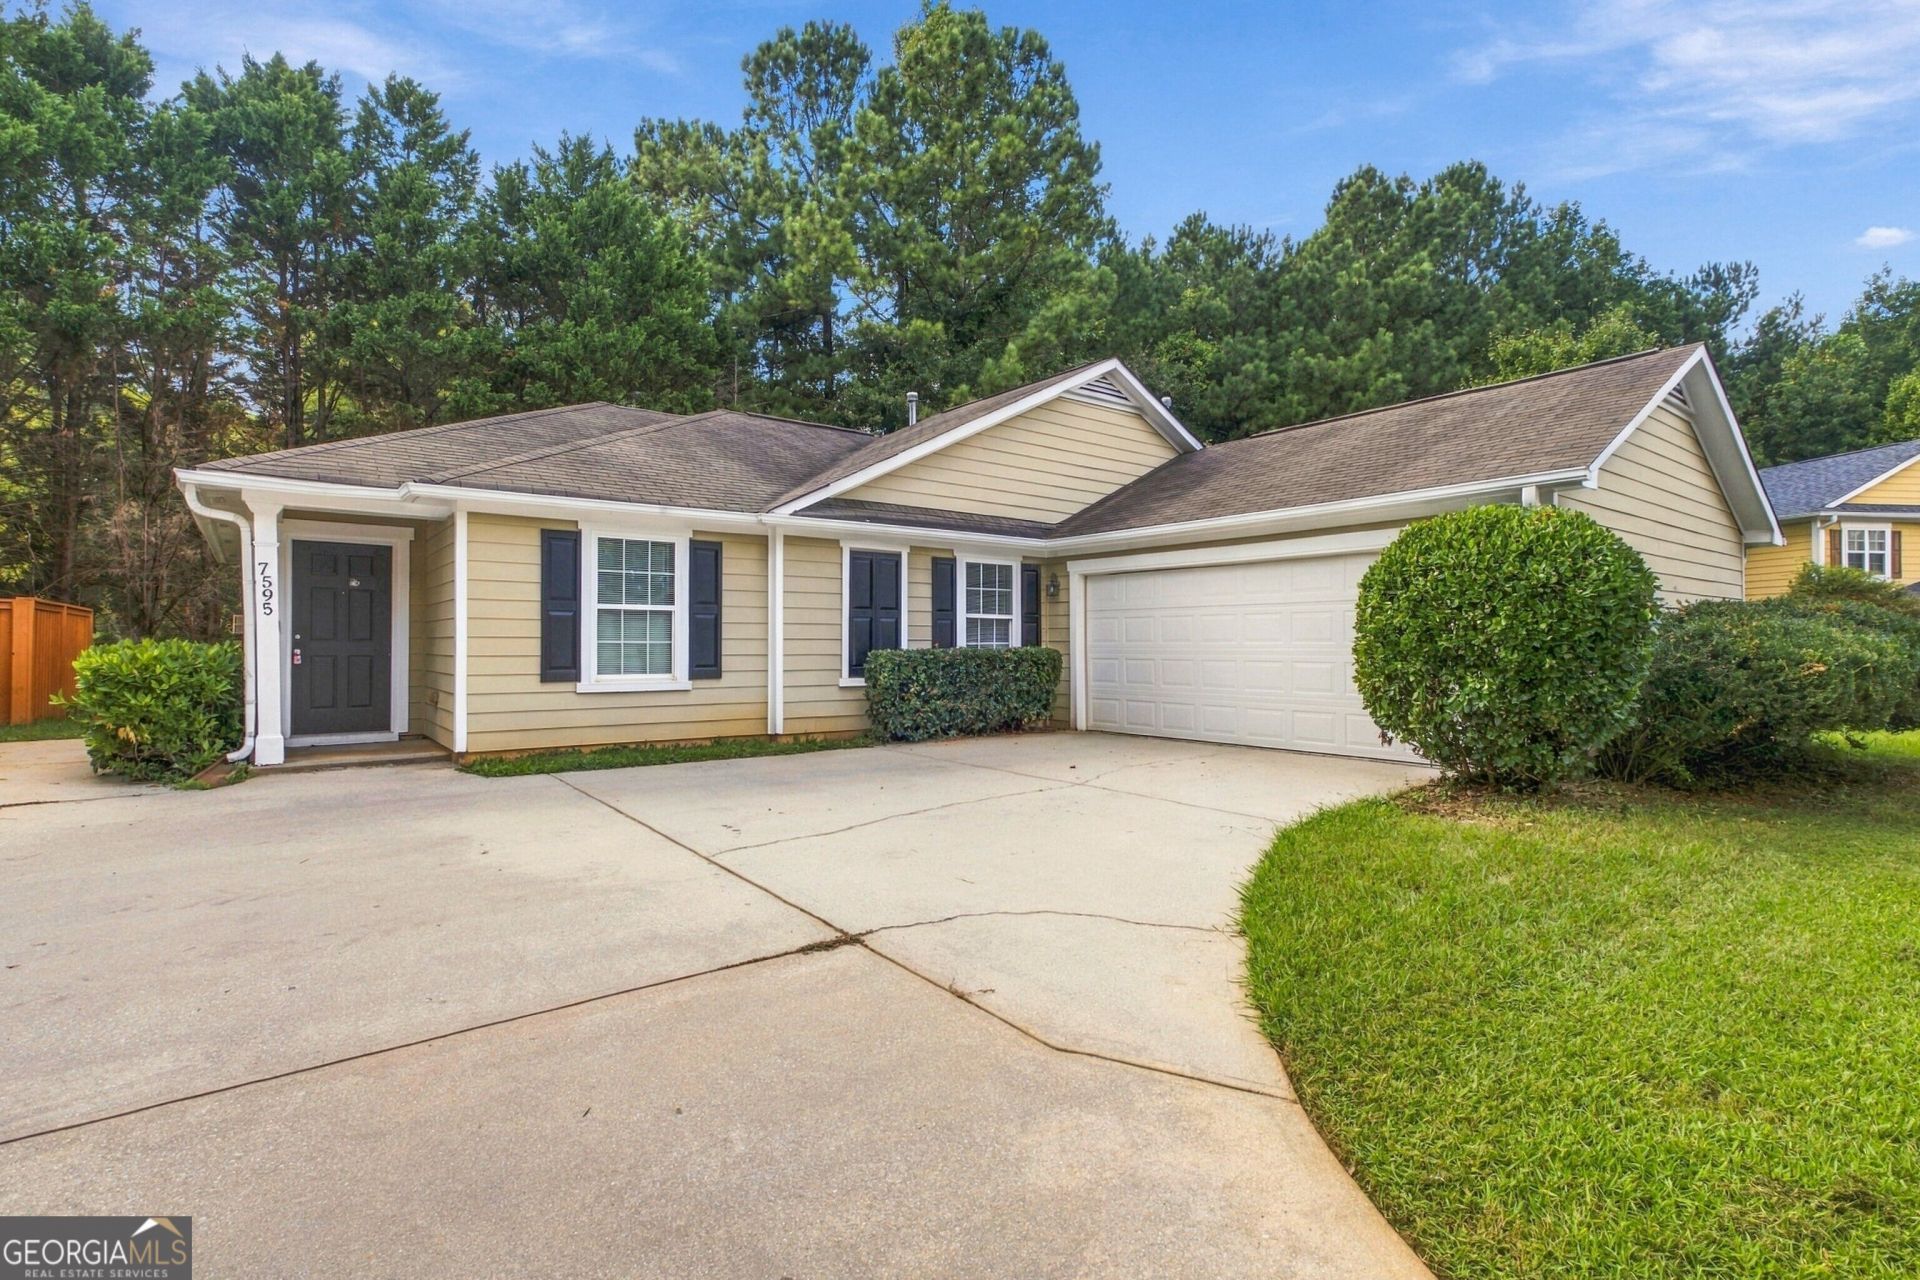
**Welcome to 7595 Waverly Loop, Fairburn, GA 30213!** Discover a home that combines comfort, functionality, and inviting living spaces. Featuring **3 bedrooms and 2 full bathrooms**, this home offers a practical layout designed for comfortable everyday living. The **open-concept kitchen, dining room, and living room** create a welcoming flow, making it easy to entertain guests, enjoy family time, and stay connected while preparing meals. Ample closet space throughout provides convenient storage to help keep your home organized and clutter-free. Enjoy the opportunity to make this home your own and create lasting memories. Conveniently located in Fairburn, with access to area shopping, dining, and major roadways. **Don't miss your opportunity to see all this home has to offer. Schedule your showing today!**
Property Features
Property Type: Residential - Single Family
Basement: None
Cooling: Ceiling Fan(s), Central Air
Fireplaces: 1
Heating: Forced Air
Home Style: Ranch
Lot Size: 0.15 Acres
Roof Type: Composition
Stories: 1.0
Taxes: $3,772
Year Built: 2005
Feature Descriptions
Additional Rooms: Family Room
Amenities: Street Lights, Walk To Schools, Near Shopping
Appliances: Dishwasher, Disposal, Refrigerator
Days on Site: 1
Fireplace Type: Family Room
Flooring: Carpet, Hardwood, Tile
Foundation: Slab
Interior: Master On Main Level, Walk-In Closet(s)
Kitchen: Solid Surface Counters
Parking Notes: Garage
Security Features: Smoke Detector(s)
Sewer: Public Sewer
Topography: Level, Private
Utilities: Cable Available, Electricity Available, Phone Available, Sewer Available, Underground Utilities, Water Available
Water: Public
Local Schools
High School: Creekside
Middle School: Bear Creek
Elementary School: E C West
Listed By / Shown By
Listed By
Agency Name: Bolst
Agency Phone: 404-482-2293
Shown By
Agent Name: Bridgett Riley
Agent Phone: (706) 289-5416
Agency Title: Crye-Leike Real Estate Services

Source: GAMLS
Estimate Your Payment
Estimated Payment
$ 981.40 per month $589.78 Principal & Interest $314.33 Property Tax $77.29 Homeowner's InsuranceChange Payment Information
Privacy Policy / DMCA Notice / ADA Accessibility


This site is hosted, designed and copyright
© 1994 - 2026 by
Delta Media Group, Inc. -- Patent Pending --
Agent License Information: Georgia
7595 Waverly Loop | MLS# 10874159
This single family home located at 7595 Waverly Loop, South Fulton, GA 30213 is currently listed for sale with an asking price of $264,999. This property was built in 2005 and has 3 bedrooms and 2 full baths with 1500 sq. ft. Waverly Loop is located in the Parks At Cedar Grove subdivision. Search Parks At Cedar Grove real estate on briley.crye-leike.com today.