Bridgett Riley

BEDS3
BATHS1 full
SQUARE FEET1,118
MLS#10819519
STATUSNew
PROPERTY TYPEResidential - Single Family
SUBDIVISIONMedlock Park
NEIGHBORHOODDecatur
Property Description
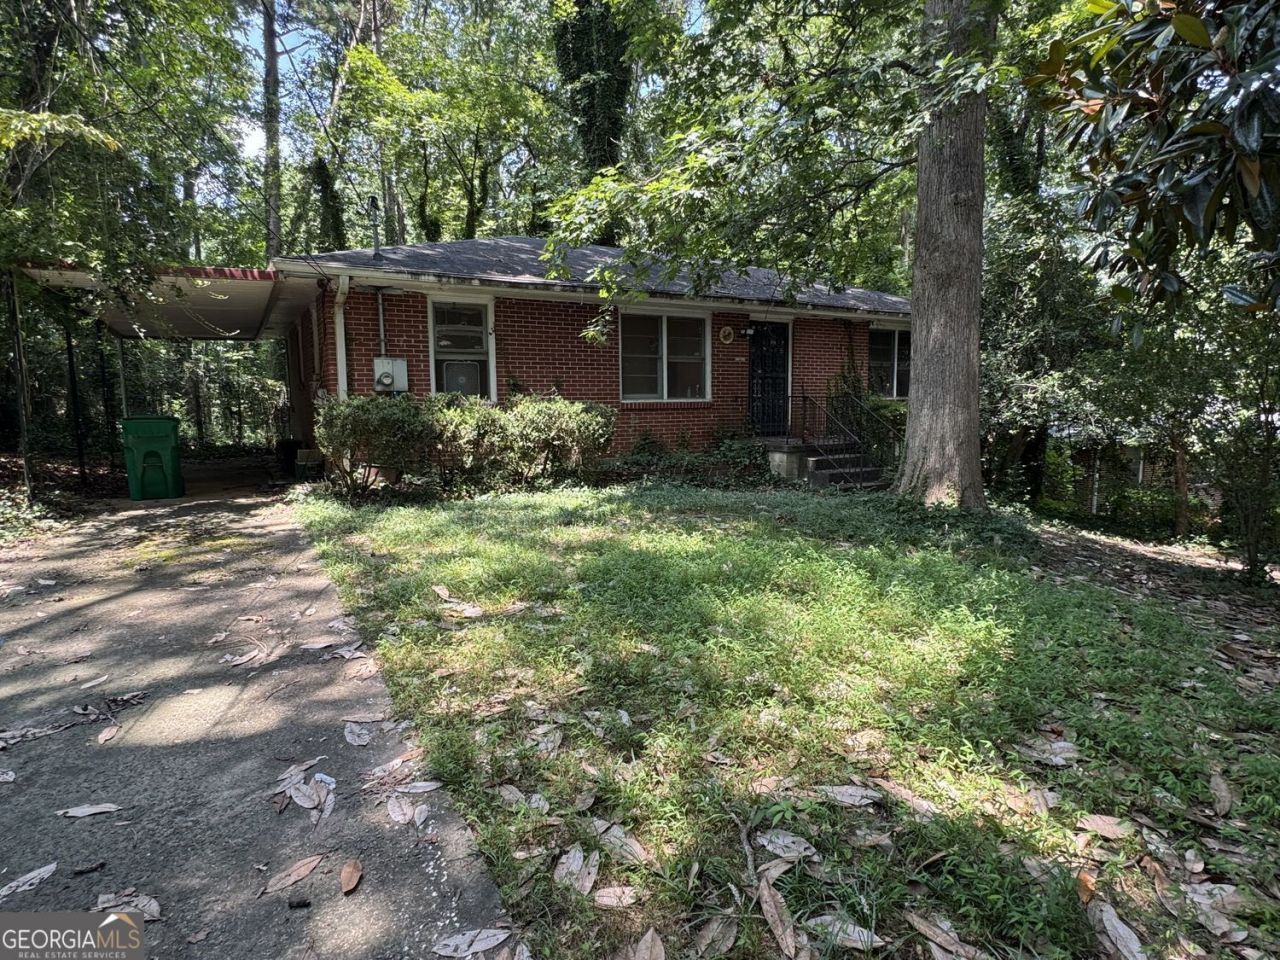
Rare opportunity in highly sought-after Medlock Park! This unique offering includes two adjoining parcels (Lots 15 & 15A) totaling just over one-half acre, providing exceptional flexibility and potential. The existing home is situated on the larger 0.36-acre lot, making this an ideal opportunity for new construction or a complete renovation. Property is being sold AS-IS for land value. Enjoy an unbeatable location just steps to the Medlock Park entrance of the South Peachtree Creek Trail, Medlock Park baseball fields, playground and the ever popular Medlock Park Community pool. South Peachtree Trail runs along the backside of the smaller back parcel with a right away easement and features over 2 miles of scenic boardwalks and trails connecting Medlock Park to Mason Mill Park and Emory University. Conveniently located close to the city of Decatur (without paying city of Decatur taxes) Emory, Decatur Square, the CDC, I-78, I-285, Fernbank Elementary, and so much more.
Property Features
Property Type: Residential - Single Family
Basement: Crawl Space
Cooling: Central Air
Fenced: Yes
Garage: 1
Home Style: Ranch
Lot Size: 0.36 Acres
Roof Type: Composition
Stories: 1.0
Taxes: $1,007
Year Built: 1953
Feature Descriptions
Amenities: Park, Playground, Pool
Exterior: Brick
Fencing: Fenced, Chain Link
Flooring: Hardwood
Foundation: Block
Parking Notes: Carport
Sewer: Public Sewer
Swimming Pool: Yes
Utilities: Cable Available, Electricity Available, Natural Gas Available, Sewer Available, Other, Water Available, Phone Available
Water: Public
Local Schools
High School: Druid Hills
Middle School: Druid Hills
Elementary School: Fernbank
Listed By / Shown By
Listed By
Agency Name: Hester Group, REALTORS
Agency Phone: 404-495-8392
Shown By
Agent Name: Bridgett Riley
Agent Phone: (706) 289-5416
Agency Title: Crye-Leike Real Estate Services

Source: GAMLS
Estimate Your Payment
Estimated Payment
$ 964.95 per month $778.95 Principal & Interest $83.92 Property Tax $102.08 Homeowner's InsuranceChange Payment Information
Privacy Policy / DMCA Notice / ADA Accessibility


This site is hosted, designed and copyright
© 1994 - 2026 by
Delta Media Group, Inc. -- Patent Pending --
Agent License Information: Georgia
940 Willivee Drive | MLS# 10819519
This single family home located at 940 Willivee Drive, Decatur, GA 30033 is currently listed for sale with an asking price of $350,000. This property was built in 1953 and has 3 bedrooms and 1 full baths with 1118 sq. ft. Willivee Drive is located in the Medlock Park subdivision. Search Medlock Park real estate on briley.crye-leike.com today.